

5175 240th ST E, Hampton, MN 55031
See all 41 photos
5175 240th ST E, Hampton, MN 55031
REQUEST A TOUR If you would like to see this home without being there in person, select the "Virtual Tour" option and your agent will contact you to discuss available opportunities.
In-PersonVirtual Tour
$ 474,900
Est. payment /mo
Save
New

5175 240th ST E Hampton, MN 55031

4 Beds

2 Baths

1,983 SqFt


UPDATED:

Key Details

Property Type Single Family Home

Sub Type Single Family

Listing Status Active

Purchase Type For Sale

Square Footage 1,983 sqft

Price per Sqft $239

MLS Listing ID 7153494

Bedrooms 4

Three Quarter Bath 2

Year Built 1981

Annual Tax Amount $4,164

Tax Year 2026

Contingent None

Lot Size 2.000 Acres

Lot Dimensions 436x199

Property Sub-Type Single Family

Property Description

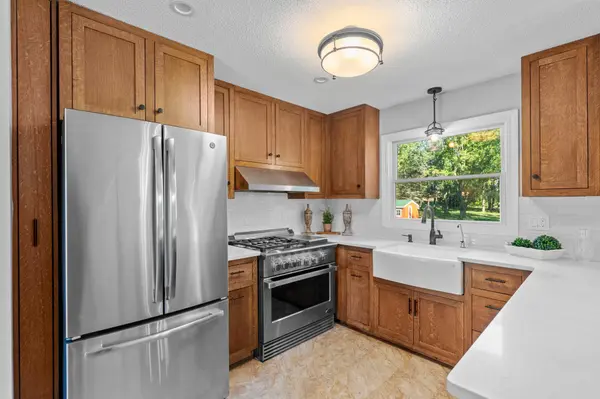
Enjoy the peace and quiet of country living in this newly updated home situated on 2 acres with convenient access to Highway 52. Recent improvements include new flooring, fresh paint, updated landscaping, and refreshed kitchen and bathrooms, creating a welcoming feel throughout. The main level features an updated kitchen, two large bedrooms, and an updated 3/4 bathroom. The lower level offers a spacious family room, two additional bedrooms, and another 3/4 bathroom, providing plenty of space to relax, entertain, or accommodate guests. Step outside onto the large deck overlooking your private backyard—the perfect setting for morning coffee, outdoor dining, or unwinding at the end of the day. The expansive yard offers room to garden, play, and enjoy the outdoors. A spacious 49x29 outbuilding provides additional space for storage, hobbies, or a workshop. With thoughtful updates, generous outdoor space, and easy highway access, this property combines country charm with everyday convenience.

Location

State MN

County Dakota

Zoning Residential-Single Family

Rooms

Basement Finished

Dining Room Informal Dining Room

Interior

Heating Forced Air

Cooling Central Air

Fireplace No

Appliance Dishwasher, Dryer, Gas Water Heater, Range, Refrigerator, Stainless Steel Appliances, Washer, Water Softener Owned

Laundry In Basement

Exterior

Parking Features Attached Garage, Detached Garage

Garage Spaces 6.0

Building

Story Split Entry (Bi-Level)

Foundation 1036

Sewer Septic System Compliant - Yes

Water Well

Level or Stories Split Entry (Bi-Level)

New Construction false

Schools

School District Hastings


Listed by Zach Skattum • RE/MAX Advantage Plus

NEARBY SCHOOLS & PROPERTIES

MACKENZIE RASMUS

MACKENZIE RASMUS

Advisor License ID: 40828489

+1(612) 801-4565

GET MORE INFORMATION

Name
Phone*
Message
Go tour this home

5175 240th ST E