




10376 Birchwood CIR Victoria, MN 55318
4 Beds
4 Baths
2,070 SqFt
UPDATED:
Key Details
Property Type Townhouse
Sub Type (TH) Side x Side
Listing Status Active
Purchase Type For Sale
Square Footage 2,070 sqft
Price per Sqft $208
Subdivision Birchwood
MLS Listing ID 7155521
Bedrooms 4
Full Baths 1
Half Baths 1
Three Quarter Bath 2
HOA Fees $294/mo
Year Built 2026
Annual Tax Amount $322
Tax Year 2026
Contingent None
Lot Size 1,306 Sqft
Lot Dimensions 24x58
Property Sub-Type (TH) Side x Side
Property Description
Welcome to the Dylan, a thoughtfully designed 2,070 sq. ft. home offering four bedrooms, multiple living levels, and stylish modern finishes throughout. The lower level welcomes you with a private bedroom and bathroom-perfect for guests, a home office, or additional living space.
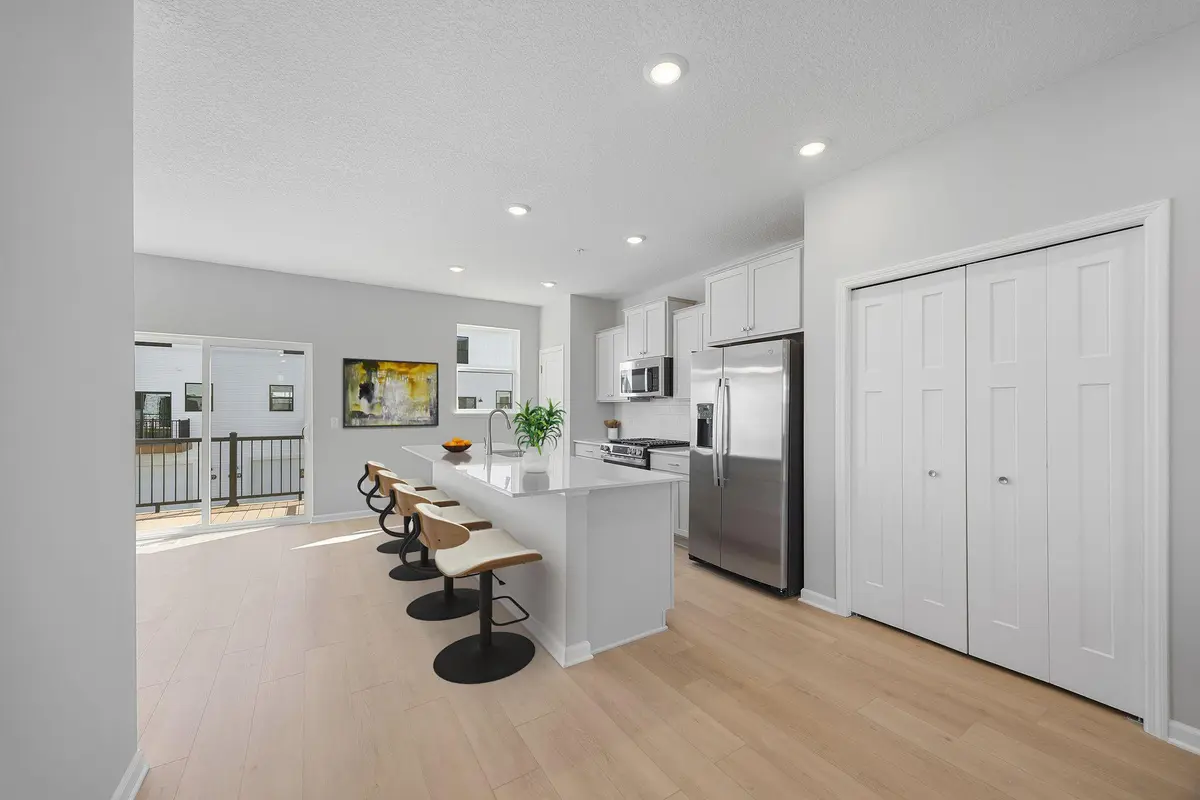
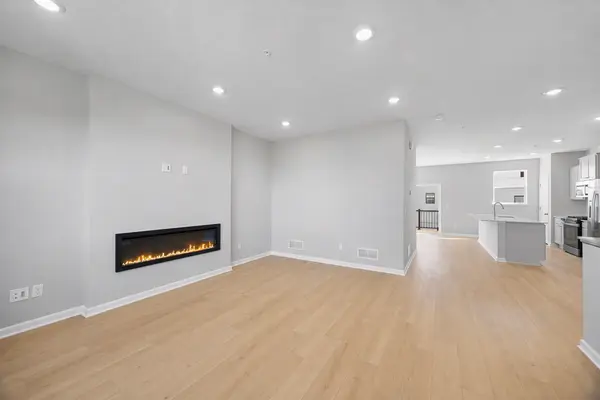
Upstairs, the bright and open main level brings together the kitchen, dining area, and family room, creating an inviting space for everyday living and entertaining. Soaring 9-foot ceilings and large windows fill the space with abundant natural light, enhancing the open and airy feel. The kitchen features sleek modern gray cabinetry with black hardware, an extended island for additional counter space and seating, and brand-new GE stainless steel appliances. Luxury vinyl plank flooring flows throughout the main level for a clean, contemporary look.
The third level features three additional bedrooms, conveniently located laundry, and the spacious primary suite. The primary bedroom offers two walk-in closets, while the private bath features double sinks for added functionality. Upgraded carpet padding adds extra comfort throughout the carpeted areas.
With four bedrooms, versatile living spaces, 9-foot main-level ceilings, abundant natural light, and modern finishes throughout, the Dylan offers the perfect combination of style, comfort, and functionality.
Location
State MN
County Carver
Community Birchwood
Zoning Residential-Single Family
Rooms
Basement None
Dining Room Informal Dining Room
Interior
Heating Forced Air
Cooling Central Air
Fireplace No
Appliance Air-To-Air Exchanger, Dishwasher, Disposal, Dryer, Electric Water Heater, ENERGY STAR Qualified Appliances, Humidifier, Microwave, Range, Refrigerator, Washer
Laundry Laundry Room, Upper Level
Exterior
Parking Features Attached Garage, Asphalt, Garage Door Opener
Garage Spaces 2.0
Building
Story More Than 2 Stories
Foundation 866
Sewer City Sewer/Connected
Water City Water/Connected
Level or Stories More Than 2 Stories
New Construction false
Schools
School District Eastern Carver County Schools
Others
HOA Fee Include Building Exterior,Hazard Insurance,Lawn Care,Maintenance Grounds,Professional Mgmt,Sanitation,Snow Removal
NEARBY SCHOOLS & PROPERTIES
GET MORE INFORMATION