

13030 840th AVE, Sacred Heart, MN 56285
See all 82 photos
13030 840th AVE, Sacred Heart, MN 56285
REQUEST A TOUR If you would like to see this home without being there in person, select the "Virtual Tour" option and your agent will contact you to discuss available opportunities.
In-PersonVirtual Tour
$ 450,000
Est. payment /mo
Save
New

13030 840th AVE Sacred Heart, MN 56285

3 Beds

4 Baths

3,795 SqFt


UPDATED:

Key Details

Property Type Single Family Home

Sub Type Single Family

Listing Status Active

Purchase Type For Sale

Square Footage 3,795 sqft

Price per Sqft $118

MLS Listing ID 7155242

Bedrooms 3

Full Baths 1

Half Baths 1

Three Quarter Bath 2

Year Built 1994

Annual Tax Amount $2,857

Tax Year 2026

Contingent None

Lot Size 3.010 Acres

Lot Dimensions 3.01

Property Sub-Type Single Family

Property Description

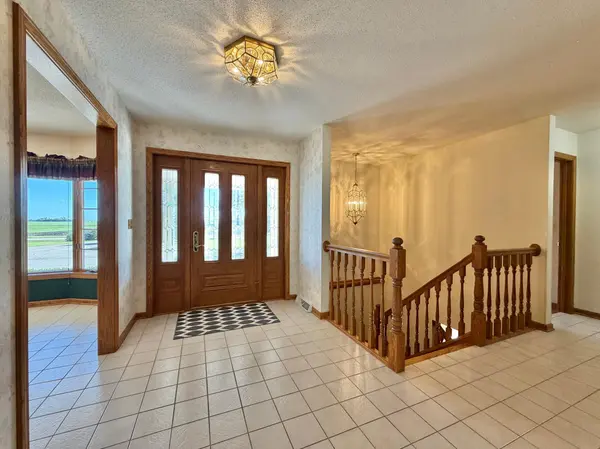
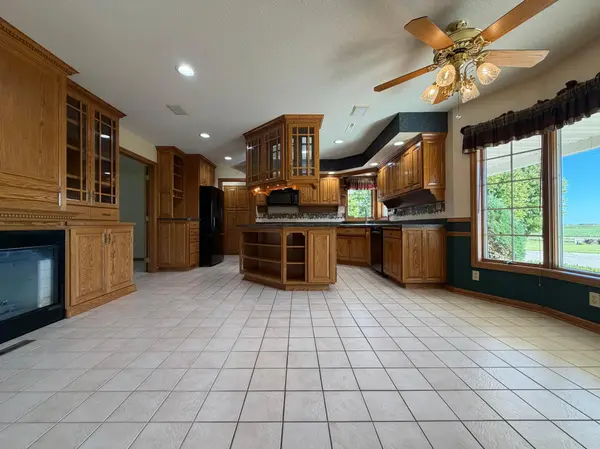
Looking for the perfect country home? This well maintained, Spacious 3-bedroom, 4-bath home is situated on 3 acres, only 1 mile from Hwy 212. The sellers built this home with careful consideration and have maintained it very well ever since. This home offers room to relax, gather, and enjoy country living! The welcoming front porch would be the perfect place to relax with the morning sunrise or sunset! Walk into the open foyer, look over the open staircase to the basement. The doorway by the garage is the perfect place to enter after a long day of work or yardwork with a ½ bath to wash up, coat closet, and cabinets with pullout drawers. The beautiful kitchen with center island, bay window with a nice view and space for a table perfect place to gather. The living room has room for a dining room table, and also includes a large closet space for storage. The 4 season porch is a great space for game night or relaxing. Three bedrooms on the main level, including the Primary Bedroom has an ensuite, with walk in closet and ¾ bathroom. Main floor laundry for convenience. The basement has a large family room with kitchenette and lookout windows perfect for family get togethers or movie night! The basement has an additional ¾ bathroom, 2 additional rooms that could be bedrooms if the future buyer were to add egress windows. The basement also has a utility room, a large storage room, a workshop, and a stairway connecting directly to the finished 2 car garage for ease and access to the utility room. The property also includes two storage sheds and a cistern for watering a garden. The seller will install a new septic system, the cost will be added to the property taxes as an assessment for the buyer to assume. Call and schedule your showing today!

Location

State MN

County Renville

Zoning Residential-Single Family

Rooms

Basement Block, Daylight/Lookout Windows, Drain Tiled, Drainage System, Finished, Full, In-Floor Heat, Kitchenette, Partially Finished, Storage Space

Dining Room Eat In Kitchen, Kitchen/Dining Room, Living/Dining Room

Interior

Heating Baseboard, Forced Air, Fireplace(s), Humidity Control, In-Floor Heating

Cooling Central Air

Fireplaces Number 1

Fireplaces Type Two Sided, Gas, Living Room

Fireplace Yes

Appliance Air-To-Air Exchanger, Central Vacuum, Chandelier, Dishwasher, Disposal, Dryer, Electronic Air Filter, Electric Water Heater, Exhaust Fan, Freezer, Fuel Tank - Owned, Fuel Tank - Rented, Humidifier, Water Filtration System, Water Osmosis System, Microwave, Range, Refrigerator, Washer, Water Softener Owned

Laundry Electric Dryer Hookup, Laundry Room, Main Level, Sink, Washer Hookup

Exterior

Parking Features Attached Garage, Gravel, Driveway - Other Surface, Floor Drain, Finished Garage, Garage Door Opener, Insulated Garage, Storage

Garage Spaces 2.0

Fence None

Pool None

Roof Type Age 8 Years or Less,Asphalt

Building

Lot Description Corner Lot, Tree Coverage - Medium

Story One

Foundation 2512

Sewer Septic System Compliant - No

Water Drilled, Private, Well

Level or Stories One

Structure Type Block,Frame

New Construction false

Schools

School District Renville County West


Listed by Kelly Kruger • Weichert REALTORS Tower Properties - Granite Falls

NEARBY SCHOOLS & PROPERTIES

MACKENZIE RASMUS

MACKENZIE RASMUS

Advisor License ID: 40828489

+1(612) 801-4565

GET MORE INFORMATION

Name
Phone*
Message
Go tour this home

13030 840th AVE