

5250 Polaris LN, Plymouth, MN 55446
See all 18 photos
5250 Polaris LN, Plymouth, MN 55446
REQUEST A TOUR If you would like to see this home without being there in person, select the "Virtual Tour" option and your agent will contact you to discuss available opportunities.
In-PersonVirtual Tour
$ 1,097,961
Est. payment /mo
Save
New

5250 Polaris LN Plymouth, MN 55446

3 Beds

3 Baths

2,882 SqFt


UPDATED:

Key Details

Property Type Single Family Home

Sub Type Single Family

Listing Status Active

Purchase Type For Sale

Square Footage 2,882 sqft

Price per Sqft $380

Subdivision Hampton Hills

MLS Listing ID 7158460

Bedrooms 3

Full Baths 2

Half Baths 1

Annual Tax Amount $2,309

Tax Year 2026

Contingent None

Lot Size 0.380 Acres

Lot Dimensions 71x187x125x205

Property Sub-Type Single Family

Property Description

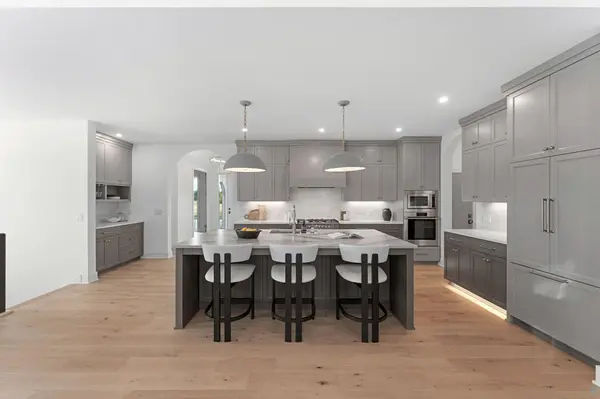
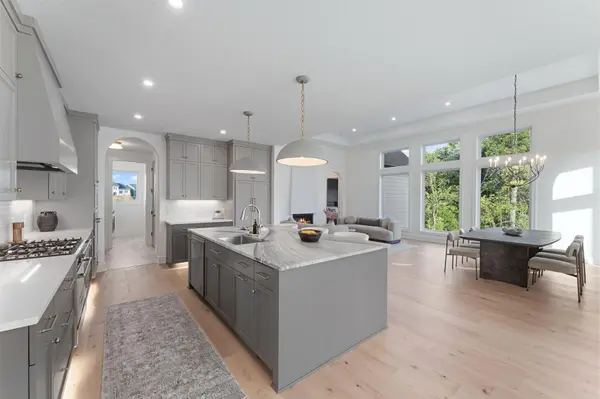
The Waterford by McDonald Construction Partners, a one-level rambler from the Monogram Collection, offered in Hampton Hills, where only 2 homesites remain. Build it as shown or make it your own. McDonald's design team takes you from semi-custom to fully custom, with interior designer consultations for every selection. This plan offers 3 bedrooms, 3 baths, 2,882 finished sq ft and an 3-car garage, insulated. The main level has Vaulted Gathering Room and 9ft ceilings and an open great room with a gas fireplace. The kitchen features custom enameled cabinets with 42" uppers, quartz countertops, a Fisher & Paykel appliance package and a walk-in pantry. The primary suite includes a freestanding tub, an oversized tiled shower with frameless glass and a walk-in closet. Also on the main level: a study with wood floors, a mudroom with built-in bench, laundry with upper cabinets and a 12x14 screened porch with 2-sided fireplace. The finished lower level adds a family room with wet bar, an exercise room, 2 bedrooms and a full bath. Black exterior Marvin windows, James Hardie siding and a Trex front porch. Built to MN Green Path standards, two-zone HVAC and a tankless water heater. List price includes homesite and selected options.

Location

State MN

County Hennepin

Community Hampton Hills

Zoning Residential-Single Family

Rooms

Basement Drain Tiled, Egress Window(s), Finished, Full, Storage Space, Sump Pump

Dining Room Kitchen/Dining Room

Interior

Heating Forced Air, Fireplace(s), Humidity Control, Zoned

Cooling Central Air

Fireplaces Number 1

Fireplaces Type Two Sided, Gas

Fireplace Yes

Appliance Cooktop, Dishwasher, Disposal, Double Oven, Humidifier, Microwave, Refrigerator, Stainless Steel Appliances, Tankless Water Heater, Washer, Water Softener Owned

Laundry Main Level

Exterior

Parking Features Attached Garage, Asphalt, Garage Door Opener, Insulated Garage

Garage Spaces 3.0

Building

Lot Description Sod Included in Price, Tree Coverage - Light

Story One

Foundation 1600

Sewer City Sewer/Connected

Water City Water/Connected

Level or Stories One

Structure Type Concrete,Frame

New Construction false

Schools

School District Osseo

Others

HOA Fee Include Professional Mgmt


Listed by Gregory Hammer • Compass

NEARBY SCHOOLS & PROPERTIES

MACKENZIE RASMUS

MACKENZIE RASMUS

Advisor License ID: 40828489

+1(612) 801-4565

GET MORE INFORMATION

Name
Phone*
Message
Go tour this home

5250 Polaris LN