


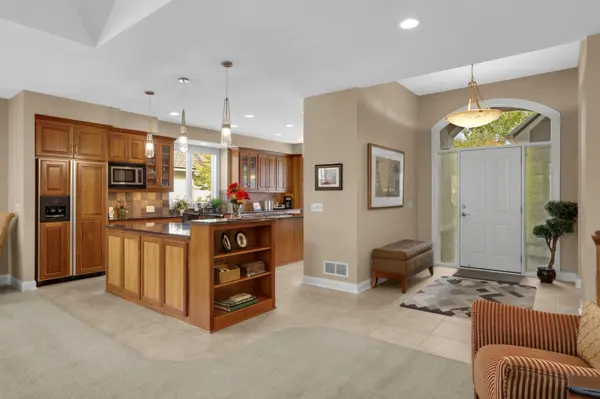



124 Stonebridge RD Lilydale, MN 55118
3 Beds
3 Baths
3,497 SqFt
UPDATED:
Key Details
Property Type Multi-Family
Sub Type Twin Home
Listing Status Active
Purchase Type For Sale
Square Footage 3,497 sqft
Price per Sqft $314
Subdivision Stonebridge Of Lilydale
MLS Listing ID 7158199
Bedrooms 3
Full Baths 2
Half Baths 1
HOA Fees $930/mo
Year Built 2004
Annual Tax Amount $9,698
Tax Year 2026
Contingent None
Lot Size 6,403 Sqft
Lot Dimensions 123x52
Property Sub-Type Twin Home
Property Description
The spacious main-floor primary suite offers a walk-in closet and a private bath complete with a jetted tub and ceramic-tiled shower. A convenient main-floor laundry room and half bath complete this level. The walkout lower level expands your living space with two additional bedrooms, a full ceramic-tiled bathroom, and a comfortable family room featuring a wet bar - perfect for hosting guests or enjoying a night in. In-floor heat adds an extra level of comfort, while a generous storage area offers excellent potential for future finishing and additional living space.
The oversized, heated three-car garage is equally impressive, featuring an epoxy floor, utility sink, and staircase providing convenient access to the lower level.
With its many updates, desirable layout, premium features, tranquil pond views, and the privacy of a gated community, this special Stonebridge property offers a wonderful opportunity to enjoy an elevated lifestyle.
Location
State MN
County Dakota
Zoning Residential-Single Family
Rooms
Basement Egress Window(s), Finished, Full, In-Floor Heat, Sump Basket, Sump Pump, Walkout
Dining Room Breakfast Area, Eat In Kitchen, Informal Dining Room
Interior
Heating Forced Air, Fireplace(s), In-Floor Heating
Cooling Central Air
Fireplaces Number 1
Fireplaces Type Gas, Living Room
Fireplace Yes
Appliance Cooktop, Dishwasher, Double Oven, Dryer, Exhaust Fan, Microwave, Refrigerator, Stainless Steel Appliances, Wall Oven, Washer
Laundry Gas Dryer Hookup, Laundry Room, Main Level, Sink
Exterior
Parking Features Attached Garage, Concrete, Floor Drain, Finished Garage, Garage Door Opener, Heated Garage, Insulated Garage
Garage Spaces 3.0
Waterfront Description Pond
Roof Type Age 8 Years or Less,Architectural Shingle
Building
Lot Description Tree Coverage - Light
Story One
Foundation 2279
Sewer City Sewer/Connected
Water City Water/Connected
Level or Stories One
Structure Type Frame
New Construction false
Schools
School District West St. Paul-Mendota Hts.-Eagan
Others
HOA Fee Include Building Exterior,Controlled Access,Hazard Insurance,Lawn Care,Parking,Professional Mgmt,Sanitation,Shared Amenities,Snow Removal
Virtual Tour https://homecomingphoto.com/u/ajj
NEARBY SCHOOLS & PROPERTIES
GET MORE INFORMATION