

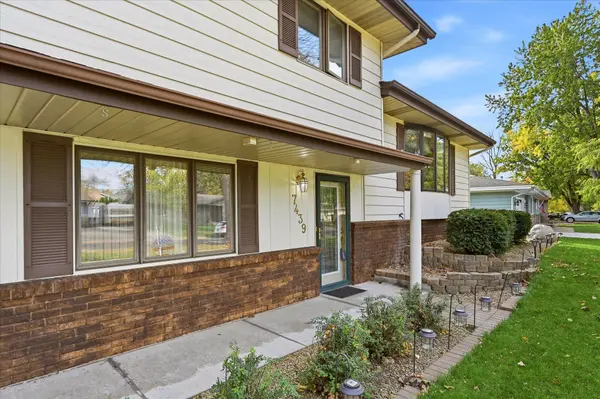



7439 Concerto Curve NE Fridley, MN 55432
3 Beds
3 Baths
2,797 SqFt
Open House
Sun Oct 18, 1:00pm - 4:00pm
UPDATED:
Key Details
Property Type Single Family Home
Sub Type Single Family
Listing Status Active
Purchase Type For Sale
Square Footage 2,797 sqft
Price per Sqft $151
MLS Listing ID 7140154
Bedrooms 3
Full Baths 1
Half Baths 1
Three Quarter Bath 1
Year Built 1967
Annual Tax Amount $4,853
Tax Year 2026
Contingent None
Lot Size 10,454 Sqft
Lot Dimensions N90x120x80x120
Property Sub-Type Single Family
Property Description
The heart of the home is the updated kitchen, featuring hard-surface countertops, a center island, stainless steel appliances, a farmhouse sink, and a convenient motion-activated faucet. The kitchen flows seamlessly into the dining area, living room, and four-season porch, creating an ideal layout for everyday living and entertaining. Hardwood floors, abundant natural light, and a beautiful bow window add warmth and character to the upper-level living spaces.
One of the home's standout features is the inviting four-season porch, complete with Andersen windows (2022) and direct access to the wraparound deck. Step outside to enjoy the spacious backyard, large patio, two storage sheds, and multiple outdoor living areas designed for grilling, gathering, or simply relaxing.
The lower-level family room offers a cozy wood-burning fireplace, abundant natural light, and walkout access to the patio. A city-approved third bedroom with an egress window is located on this level, while the fourth level provides additional flexibility with space currently used as an exercise room that could potentially serve as a fourth bedroom with the addition of an egress window.
Additional improvements include updated bathroom fixtures and finishes, leaf guards on the gutters, quality window treatments, and Andersen replacement windows throughout most of the home. Move-in ready and meticulously maintained, this is a home designed to be lived in, loved, and enjoyed for years to come.
Location
State MN
County Anoka
Zoning Residential-Single Family
Rooms
Basement Block, Daylight/Lookout Windows, Egress Window(s), Finished, Partial, Storage Space, Walkout
Dining Room Informal Dining Room, Kitchen/Dining Room
Interior
Heating Baseboard, Forced Air
Cooling Central Air
Fireplaces Number 2
Fireplaces Type Electric, Wood Burning
Fireplace Yes
Appliance Dishwasher, Disposal, Dryer, Exhaust Fan, Gas Water Heater, Microwave, Range, Refrigerator, Stainless Steel Appliances, Washer, Water Softener Owned
Laundry In Basement, Gas Dryer Hookup, Washer Hookup
Exterior
Parking Features Attached Garage, Concrete, Garage Door Opener
Garage Spaces 2.0
Fence Chain Link
Pool None
Roof Type Age Over 8 Years,Architectural Shingle
Building
Lot Description Public Transit (w/in 6 blks), Tree Coverage - Medium
Story Four or More Level Split
Foundation 1171
Sewer City Sewer/Connected, City Sewer - In Street
Water City Water/Connected, City Water - In Street
Level or Stories Four or More Level Split
Structure Type Block,Frame
New Construction false
Schools
School District Spring Lake Park
Others
Virtual Tour https://latourphotography.hd.pics/7439-Concerto-Curve-NE/idx
NEARBY SCHOOLS & PROPERTIES
GET MORE INFORMATION