

38653 Hawthorne AVE North Branch, MN 55056
4 Beds
3 Baths
2,711 SqFt
UPDATED:
Key Details
Property Type Single Family Home
Sub Type Single Family
Listing Status Pending
Purchase Type For Sale
Square Footage 2,711 sqft
Price per Sqft $179
MLS Listing ID 7158997
Bedrooms 4
Full Baths 1
Three Quarter Bath 2
Year Built 2026
Annual Tax Amount $80
Tax Year 2026
Contingent None
Lot Size 0.301 Acres
Lot Dimensions 75x125
Property Sub-Type Single Family
Property Description
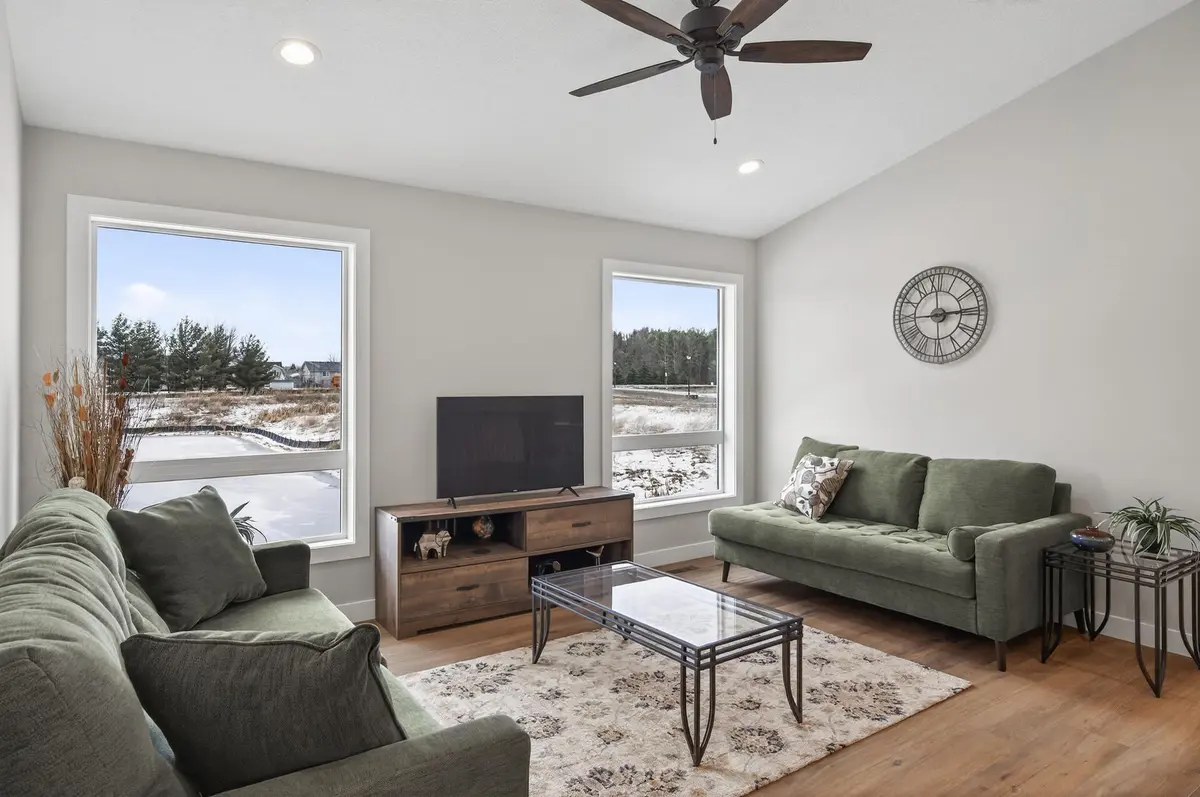
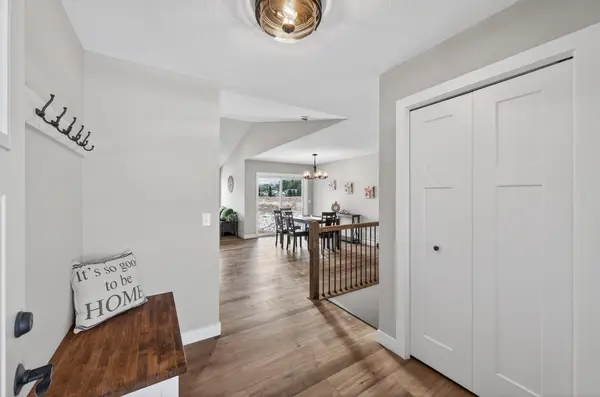
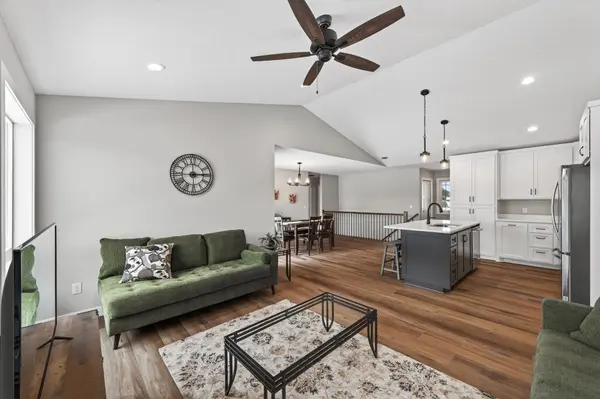
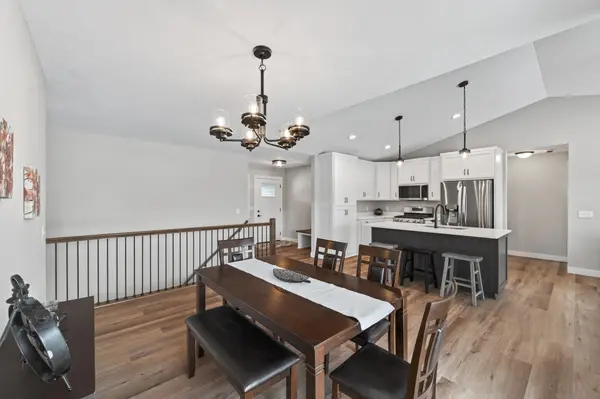
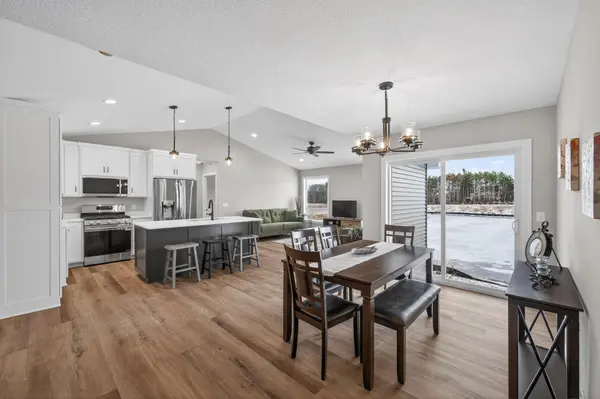
Three bedrooms on the main level with the primary suite being separate from the other two bedrooms. The primary has a nice walk in closet and private 3/4 bath. Living, dining and kitchen are all open for great space for get togethers without feeling crowded. The expansive walk out lower level provides space for you to finish in the future. Garage has insulation in the walls and is sheetrocked. The yard will be sodded with an irrigation system. Top quality property by local builder.
Location
State MN
County Chisago
Zoning Residential-Single Family
Rooms
Basement Drain Tiled, Egress Window(s), Full, Unfinished, Walkout
Dining Room Informal Dining Room
Interior
Heating Forced Air
Cooling Central Air
Fireplace No
Appliance Air-To-Air Exchanger, Dishwasher, Gas Water Heater, Microwave, Range, Refrigerator, Stainless Steel Appliances
Laundry Gas Dryer Hookup, Main Level
Exterior
Parking Features Attached Garage, Asphalt, Garage Door Opener
Garage Spaces 3.0
Roof Type Age 8 Years or Less,Architectural Shingle,Pitched
Building
Lot Description Sod Included in Price, Underground Utilities
Story One
Foundation 1411
Sewer City Sewer/Connected
Water City Water/Connected
Level or Stories One
Structure Type Concrete,Frame
New Construction true
Schools
School District North Branch
NEARBY SCHOOLS & PROPERTIES
GET MORE INFORMATION