
$316,000
$310,000
1.9%For more information regarding the value of a property, please contact us for a free consultation.
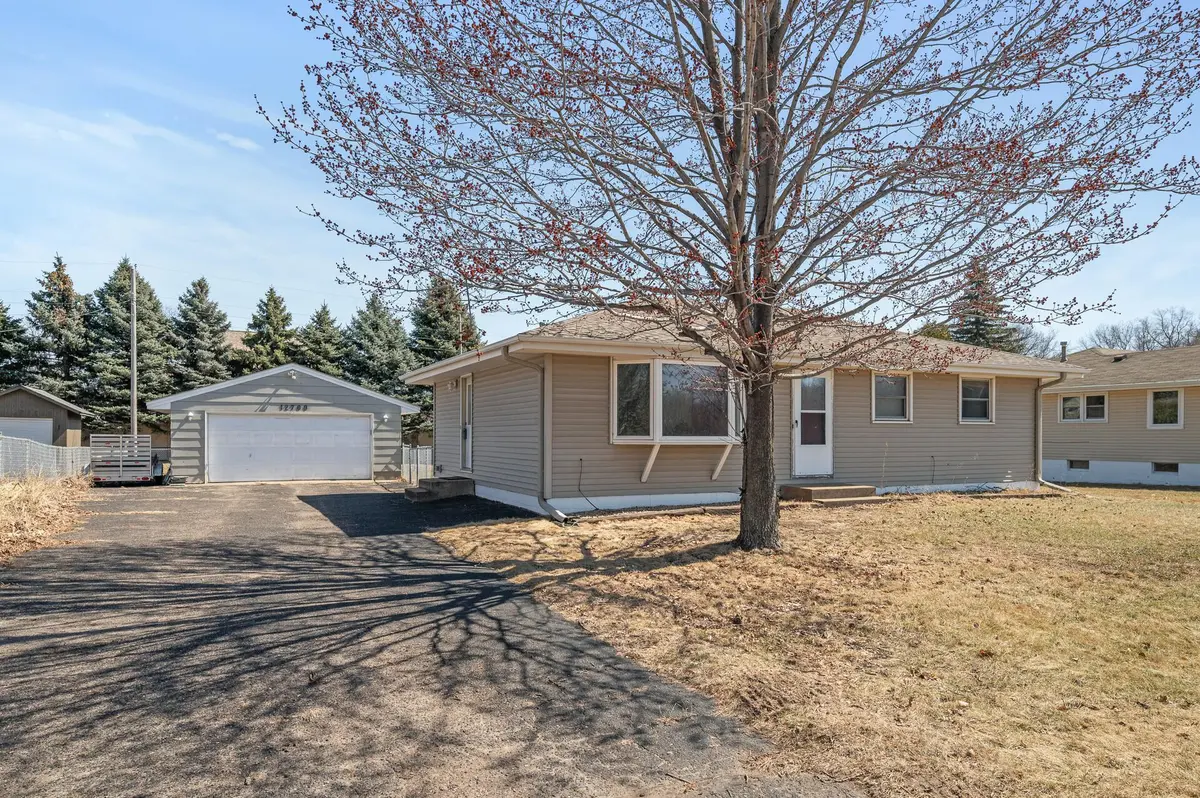
12709 Radisson RD NE Blaine, MN 55449
4 Beds
1 Bath
2,040 SqFt
Key Details
Sold Price $316,000
Property Type Single Family Home
Sub Type Single Family
Listing Status Sold
Purchase Type For Sale
Square Footage 2,040 sqft
Price per Sqft $154
MLS Listing ID 6697902
Sold Date 05/21/25
Bedrooms 4
Full Baths 1
Year Built 1963
Annual Tax Amount $3,000
Tax Year 2025
Contingent None
Lot Size 0.280 Acres
Lot Dimensions 90x133x90x135
Property Sub-Type Single Family
Property Description
This 4-bedroom, 1-bath home is perfectly located with convenient access to Highway 65 and 35W, and just minutes from shops, restaurants, and more. The living room features a large front window that fills the space with natural light, creating a warm and inviting atmosphere.
The kitchen is equipped with a gas range and stainless-style appliances, including a dishwasher that's just 2 years old. Ceiling fans are installed in the kitchen and in three of the upper-level bedrooms, offering added comfort year-round. The home also features a water heater and furnace that are both under 6 years old.
Downstairs, the finished lower level includes a cozy family room and bar area—perfect for entertaining. A separate bonus room/storage space offers the potential to add a second bathroom, giving you room to grow and the opportunity for instant equity.
Enjoy the outdoors in the large fenced-in backyard with a spacious deck, ideal for hosting gatherings or relaxing in the fresh air. A 2-car detached garage provides ample parking and includes a bonus rear storage area with its own side garage door—perfect for all your outdoor gear and toys.
This home combines comfort, space, and location—ready for you to move in and make it your own!
Location
State MN
County Anoka
Zoning Residential-Single Family
Rooms
Basement Egress Window(s), Finished
Dining Room Kitchen/Dining Room
Interior
Heating Forced Air
Cooling Central Air
Fireplace No
Appliance Dishwasher, Disposal, Dryer, Microwave, Range, Refrigerator, Stainless Steel Appliances, Washer
Laundry Lower Level
Exterior
Parking Features Detached Garage, Asphalt, Garage Door Opener, Storage
Garage Spaces 2.0
Fence Chain Link, Full
Pool None
Roof Type Age Over 8 Years
Building
Lot Description Tree Coverage - Light
Story One
Foundation 1040
Sewer City Sewer/Connected
Water City Water/Connected
Level or Stories One
Structure Type Block
New Construction false
Schools
School District Anoka-Hennepin
Read Less
Want to know what your home might be worth? Contact us for a FREE valuation!

Our team is ready to help you sell your home for the highest possible price ASAP
NEARBY SCHOOLS & BUSINESSES
GET MORE INFORMATION