


$370,000
$365,000
1.4%For more information regarding the value of a property, please contact us for a free consultation.
8205 Natures Edge RD Clear Lake, MN 55319
3 Beds
2 Baths
1,346 SqFt
Key Details
Sold Price $370,000
Property Type Single Family Home
Sub Type Single Family
Listing Status Sold
Purchase Type For Sale
Square Footage 1,346 sqft
Price per Sqft $274
Subdivision 0000009948
MLS Listing ID 6655543
Sold Date 07/24/25
Bedrooms 3
Full Baths 1
Three Quarter Bath 1
Year Built 2025
Annual Tax Amount $70
Tax Year 2025
Contingent None
Lot Size 0.300 Acres
Lot Dimensions 83x150x150x90
Property Sub-Type Single Family
Property Description
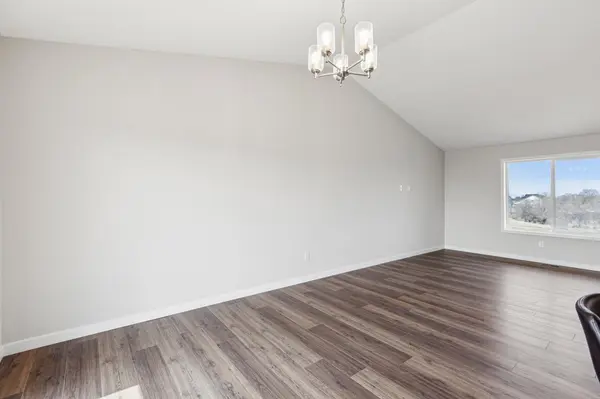
New construction home for sale in Clear Lake! This beautifully crafted home by local builder Heartland Homes offers 3 beds, 2 baths, a 4 stall insulated garage, and a spacious open floor plan! The inviting interior features rustic maple cabinets with brushed nickel hardware, complemented by Sherwin Williams' Drift of Mist neutral gray paint and soft creamy white millwork. The kitchen boasts durable laminate countertops, while the bathrooms showcase elegant cultured marble tops. Thoughtfully designed flooring includes laminate in the kitchen, dining, and living areas, vinyl in the entry and baths, and plush carpet in the bedrooms for added warmth. All three bedrooms are conveniently located on one level, including a primary suite with an ensuite bath and walk-in closet. The full walkout lower level provides endless potential for additional living space. Plus, the insulated garage adds year-round convenience. Don't miss this incredible opportunity to own a quality-built home in a charming community!
Location
State MN
County Sherburne
Zoning Residential-Single Family
Rooms
Basement Block, Daylight/Lookout Windows, Full, Unfinished, Walkout
Dining Room Eat In Kitchen, Kitchen/Dining Room, Living/Dining Room
Interior
Heating Forced Air
Cooling Central Air
Fireplace No
Appliance Air-To-Air Exchanger, Dishwasher, Exhaust Fan, Microwave, Range, Refrigerator, Stainless Steel Appliances
Laundry In Basement, Gas Dryer Hookup, Washer Hookup
Exterior
Parking Features Attached Garage, Asphalt, Insulated Garage
Garage Spaces 4.0
Roof Type Age 8 Years or Less,Asphalt
Building
Story Split Entry (Bi-Level)
Foundation 1152
Sewer City Sewer/Connected
Water City Water/Connected
Level or Stories Split Entry (Bi-Level)
Structure Type Block,Concrete,Frame
New Construction true
Schools
School District St. Cloud
Read Less
Want to know what your home might be worth? Contact us for a FREE valuation!

Our team is ready to help you sell your home for the highest possible price ASAP
NEARBY SCHOOLS & BUSINESSES
GET MORE INFORMATION