



$610,000
$629,900
3.2%For more information regarding the value of a property, please contact us for a free consultation.
524 122nd AVE NE Blaine, MN 55434
6 Beds
4 Baths
4,008 SqFt
Key Details
Sold Price $610,000
Property Type Single Family Home
Sub Type Single Family
Listing Status Sold
Purchase Type For Sale
Square Footage 4,008 sqft
Price per Sqft $152
Subdivision Crescent Ponds 5Th Add
MLS Listing ID 6699016
Sold Date 07/24/25
Bedrooms 6
Full Baths 3
Half Baths 1
HOA Fees $27/ann
Year Built 2011
Annual Tax Amount $5,012
Tax Year 2024
Contingent None
Lot Dimensions 78x100x36x83x135
Property Sub-Type Single Family
Property Description
Welcome home! This stunning 2-story residence is sure to impress from the moment you step inside. You'll immediately feel
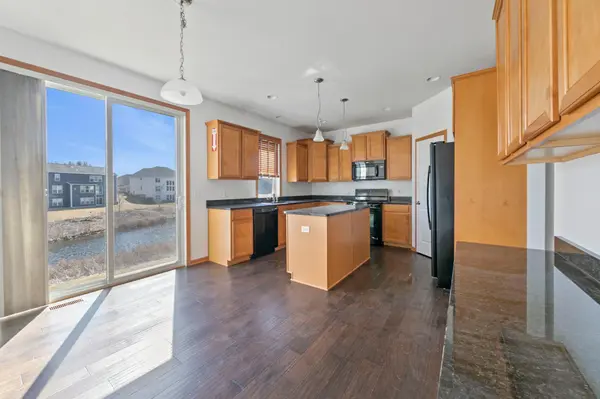
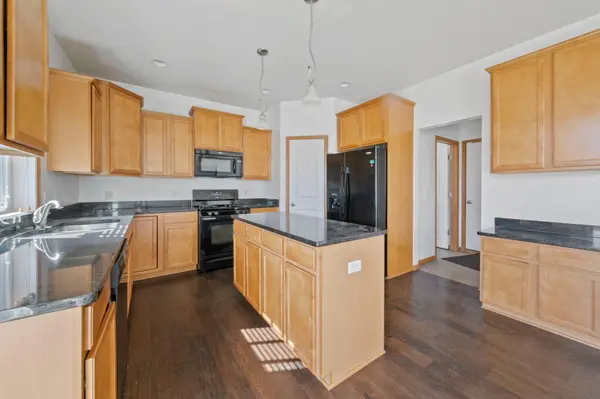
at home with the open floor plan and spacious layout. The expansive kitchen features birch cabinetry, granite countertops, a
large center island, and a convenient butler's pantry—perfect for entertaining. Beautiful hardwood floors flow throughout the
main level, complemented by fresh paint throughout the entire home. New Carpet, New Roof 2021
Enjoy the newly carpeted family room, office, and upper level. The cozy gas-burning fireplace with a beautiful tile surround
adds warmth and charm. A formal dining room provides the perfect space for gatherings.
Upstairs, you'll find four generously sized bedrooms, including a luxurious master suite featuring two walk-in closets, dual
vanities, a corner soaking tub, and a separate shower.
The lower level includes two additional bedrooms, an office, and ample living space—ideal for guests, work, or play. A
spacious 3-car garage provides plenty of storage.
Situated in a prime location backing up to a serene pond, this home offers both comfort and convenience. A must-see!
Location
State MN
County Anoka
Zoning Residential-Single Family
Rooms
Basement Daylight/Lookout Windows, Egress Window(s), Finished, Walkout
Dining Room Living/Dining Room, Separate/Formal Dining Room
Interior
Heating Forced Air
Cooling Central Air
Fireplaces Number 1
Fireplaces Type Family Room, Gas
Fireplace Yes
Appliance Dishwasher, Dryer, Microwave, Range, Refrigerator, Washer
Exterior
Parking Features Attached Garage
Garage Spaces 3.0
Roof Type Age 8 Years or Less
Building
Lot Description Irregular Lot
Story Two
Foundation 1375
Sewer City Sewer/Connected
Water City Water/Connected
Level or Stories Two
New Construction false
Schools
School District Anoka-Hennepin
Others
HOA Fee Include Shared Amenities
Read Less
Want to know what your home might be worth? Contact us for a FREE valuation!

Our team is ready to help you sell your home for the highest possible price ASAP
NEARBY SCHOOLS & BUSINESSES
GET MORE INFORMATION