


$830,000
$829,900
For more information regarding the value of a property, please contact us for a free consultation.
3031 Sugar Maple DR Chaska, MN 55318
5 Beds
3 Baths
3,210 SqFt
Key Details
Sold Price $830,000
Property Type Single Family Home
Sub Type Single Family Residence
Listing Status Sold
Purchase Type For Sale
Square Footage 3,210 sqft
Price per Sqft $258
Subdivision Reserve At Autumn Woods
MLS Listing ID 6810554
Sold Date 03/09/26
Bedrooms 5
Full Baths 2
Three Quarter Bath 1
HOA Fees $29/ann
Year Built 2025
Annual Tax Amount $2,408
Tax Year 2025
Contingent None
Lot Size 10,454 Sqft
Lot Dimensions 62 x 135 x 91 x 136
Property Sub-Type Single Family Residence
Property Description
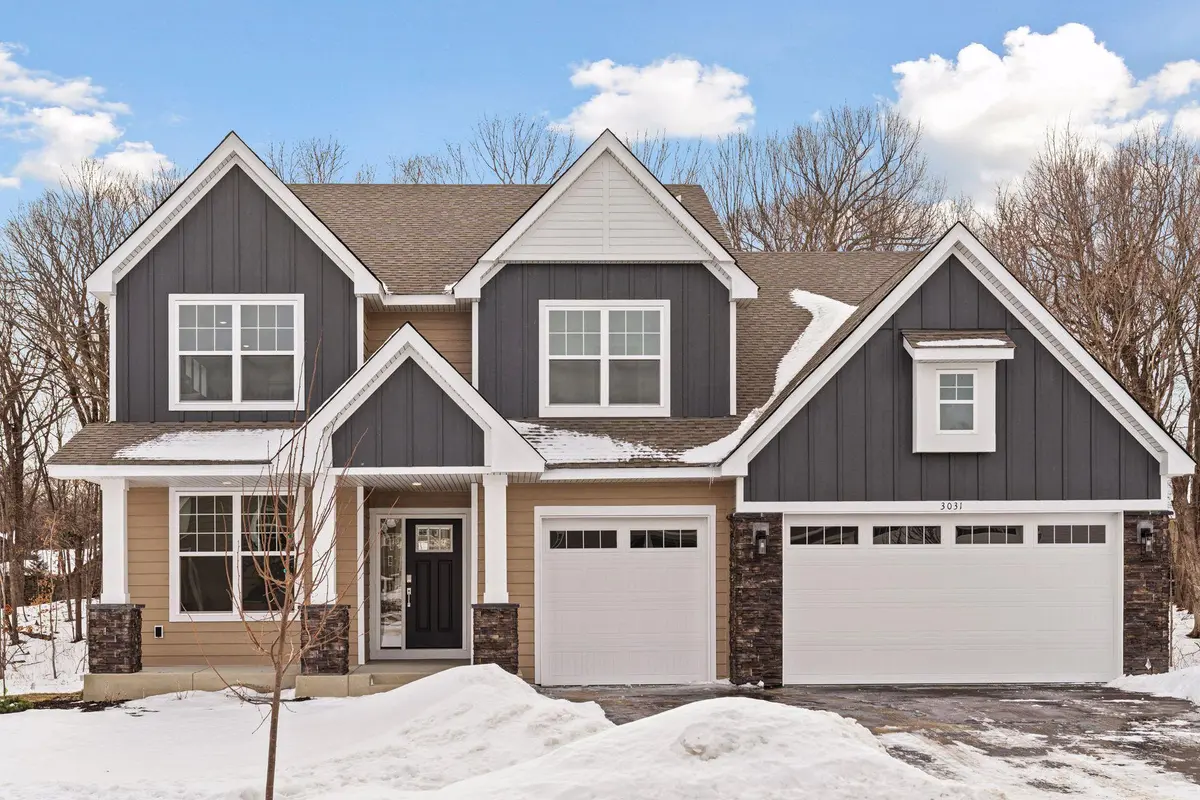
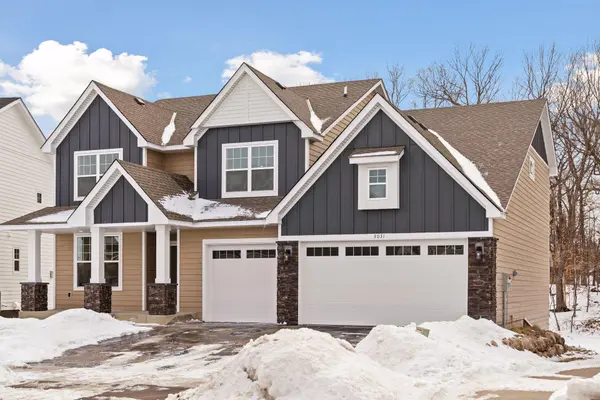
The Reserve of Autumn Woods - a lovely 2025 construction community in the heart of Chaska - woven together with sidewalks, paths and trails, surrounded by woods of Sugar Maple trees and ponds and wetlands. The Itasca floor plan offers 5 BR, 3 baths, combining modern design with flexible living spaces. The main level features a gourmet kitchen with timeless white cabinetry with soft close drawers and doors, quartz countertops, full height backsplash with hidden outlets, under cabinet lighting, and center island, stainless steel appliances and walk-in pantry . The main floor cozy great room has a floor-ceiling stone surround gas fireplace. The dining room leads to the great room which opens to kitchen and informal dining space. Take advantage of two versatile rooms ideal for home office, study, or guest suite with an adjacent ¾ bath. The upper level has a spacious super-loft that provides extra living space. The luxurious primary suite offers a freestanding bathtub and a walk-in tiled serenity shower. A large laundry room with washer, dryer and utility sink adds convenience. There are 3 additional bedrooms on the upper level as well as a hall full bath with dual sinks. The unfinished lookout lower level offers future potential. The home includes LP SmartSide on all four sides, sod, upgraded and perimeter landscaping, and in-ground sprinkler system as well as a 3 stall garage. Enjoy all the benefits of new construction without the wait.
Location
State MN
County Carver
Zoning Residential-Single Family
Rooms
Basement Daylight/Lookout Windows, Drain Tiled, Egress Window(s), Full, Concrete, Sump Basket, Sump Pump, Unfinished
Dining Room Informal Dining Room, Separate/Formal Dining Room
Interior
Heating Forced Air
Cooling Central Air
Fireplaces Number 1
Fireplaces Type Family Room, Gas
Fireplace Yes
Appliance Air-To-Air Exchanger, Chandelier, Cooktop, Dishwasher, Disposal, Dryer, Exhaust Fan, Microwave, Range, Refrigerator, Stainless Steel Appliances, Tankless Water Heater, Wall Oven, Washer
Laundry Gas Dryer Hookup, Laundry Room, Sink, Upper Level, Washer Hookup
Exterior
Parking Features Attached Garage, Asphalt, Garage Door Opener
Garage Spaces 3.0
Roof Type Age 8 Years or Less,Asphalt,Pitched
Building
Lot Description Sod Included in Price, Tree Coverage - Light
Story Two
Foundation 1510
Sewer City Sewer/Connected
Water City Water/Connected
Level or Stories Two
Structure Type Concrete,Frame
New Construction false
Schools
School District Eastern Carver County Schools
Others
HOA Fee Include Other,Professional Mgmt
Read Less
Want to know what your home might be worth? Contact us for a FREE valuation!

Our team is ready to help you sell your home for the highest possible price ASAP
NEARBY SCHOOLS & BUSINESSES
GET MORE INFORMATION