




$1,000,000
$1,100,000
9.1%For more information regarding the value of a property, please contact us for a free consultation.
6507 Orchard Ridge TRL Woodbury, MN 55129
6 Beds
7 Baths
6,050 SqFt
Key Details
Sold Price $1,000,000
Property Type Single Family Home
Sub Type Single Family Residence
Listing Status Sold
Purchase Type For Sale
Square Footage 6,050 sqft
Price per Sqft $165
Subdivision Orchard Ridge Estates
MLS Listing ID 6815179
Sold Date 03/12/26
Bedrooms 6
Full Baths 4
Half Baths 1
Three Quarter Bath 2
Year Built 1999
Annual Tax Amount $14,710
Tax Year 2025
Contingent None
Lot Size 3.100 Acres
Lot Dimensions 308x112x572x44x781
Property Sub-Type Single Family Residence
Property Description
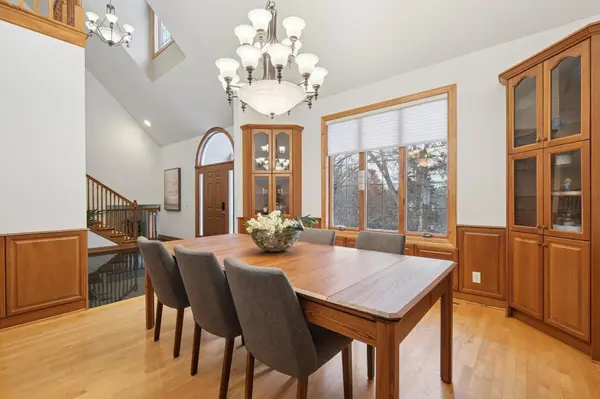
Are you looking for a unique home that offers space for everyone and everything while keeping privacy in mind? This custom-built Woodbury estate sits on 3 acres within the East Ridge School District and features four bedroom suites and a six-car garage.
The layout is a thoughtful blend of comfort and function. The primary suite occupies its own level for complete serenity, while a separate upper wing just a few steps away holds 3 additional bedrooms and 2 baths, divided by French doors for extra privacy. A private staircase leads to a generous guest suite, ideal for long-term visitors or multigenerational living.
At the heart of the home is a gourmet kitchen with cherry cabinetry, double ovens, and abundant counter space that opens to the two-story great room. You can gather around the grand stone fireplace, take in views of the library, or step onto the cedar deck to enjoy the peaceful surroundings.
The walkout lower level is designed for both entertaining and relaxation with heated floor, offering a full wet bar, a tiered theater room, an exercise space, and a sauna. Every detail has been thoughtfully planned.
The list of upgrades includes a lifetime warranty roof, Andersen 400 Series windows, four-zone HVAC, central vacuum, and California Closets throughout. Mature landscaping and a quiet setting create a private oasis just fifteen minutes from downtown St. Paul and within the award-winning 833 School District.
This is a home that needs to be seen in person to fully appreciate its scale, comfort, and craftsmanship.
Location
State MN
County Washington
Zoning Residential-Single Family
Rooms
Basement Daylight/Lookout Windows, Drain Tiled, Finished, Full, Concrete, Sump Pump, Walkout
Dining Room Breakfast Area, Eat In Kitchen, Informal Dining Room, Kitchen/Dining Room, Separate/Formal Dining Room
Interior
Heating Forced Air, In-Floor Heating
Cooling Central Air
Fireplaces Number 3
Fireplaces Type Two Sided, Amusement Room, Family Room, Gas, Living Room, Other, Stone
Fireplace Yes
Appliance Air-To-Air Exchanger, Central Vacuum, Cooktop, Dishwasher, Disposal, Exhaust Fan, Freezer, Humidifier, Water Filtration System, Microwave, Refrigerator, Trash Compactor, Wall Oven, Water Softener Owned
Laundry Laundry Room, Main Level
Exterior
Parking Features Attached Garage, Asphalt, Garage Door Opener, Heated Garage, Insulated Garage, Storage, Tuckunder Garage
Garage Spaces 6.0
Roof Type Architectural Shingle,Asphalt
Building
Lot Description Irregular Lot, Tree Coverage - Heavy
Story Two
Foundation 3173
Sewer Private Sewer, Septic System Compliant - Yes, Tank with Drainage Field
Water Well
Level or Stories Two
New Construction false
Schools
School District South Washington County
Read Less
Want to know what your home might be worth? Contact us for a FREE valuation!

Our team is ready to help you sell your home for the highest possible price ASAP
NEARBY SCHOOLS & BUSINESSES
GET MORE INFORMATION