


$390,000
$385,000
1.3%For more information regarding the value of a property, please contact us for a free consultation.
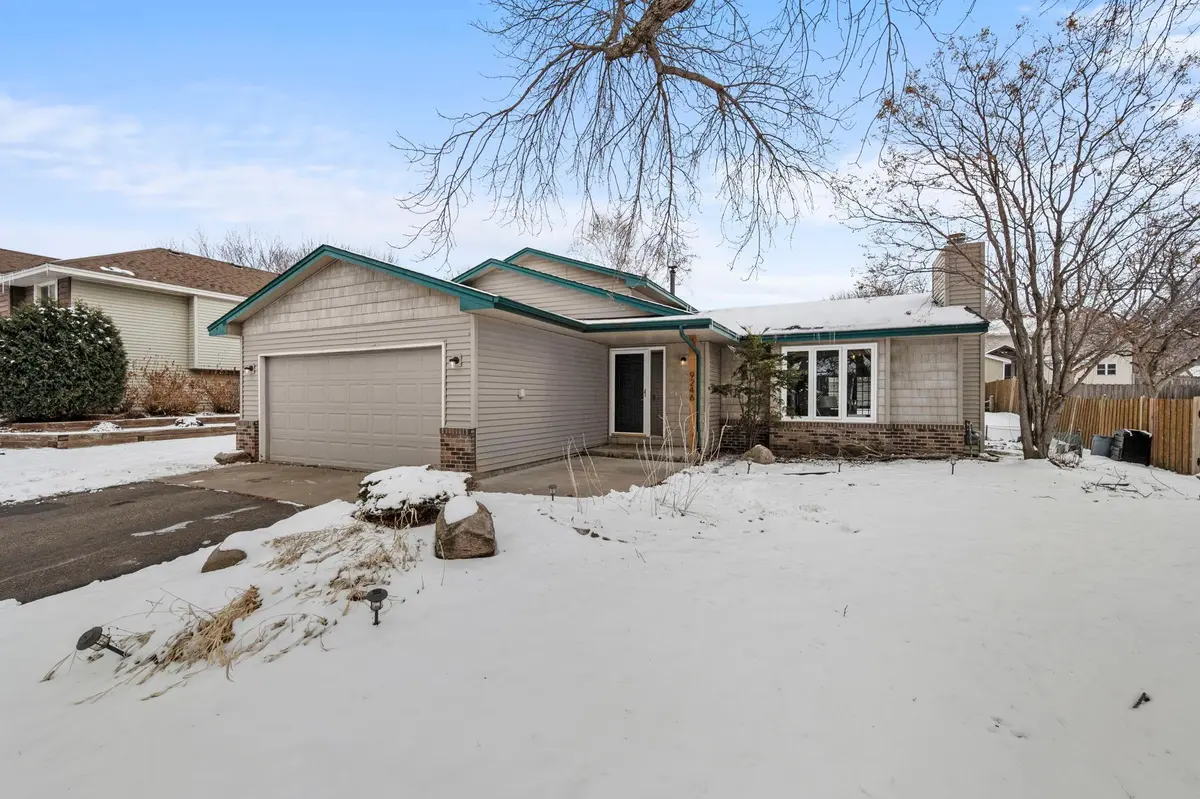
9246 Shenandoah LN N Maple Grove, MN 55369
3 Beds
2 Baths
1,609 SqFt
Key Details
Sold Price $390,000
Property Type Single Family Home
Sub Type Single Family
Listing Status Sold
Purchase Type For Sale
Square Footage 1,609 sqft
Price per Sqft $242
Subdivision Rice Lake Terrace
MLS Listing ID 7024541
Sold Date 04/07/26
Bedrooms 3
Full Baths 1
Three Quarter Bath 1
Year Built 1985
Annual Tax Amount $4,028
Tax Year 2025
Contingent None
Lot Size 10,018 Sqft
Lot Dimensions 80x125
Property Sub-Type Single Family
Property Description
Some homes simply feel right the moment you walk in — and this one is no exception. Thoughtfully designed across three levels, this 3-bedroom, 2-bath home with a 2-car garage delivers the quality, space, and livability that today's buyers are looking for, in one of Maple Grove's most convenient and connected locations.
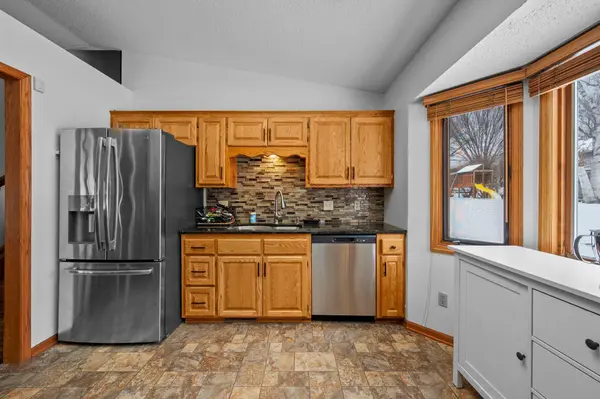
From the moment you step inside, the tiled front foyer & open floor plan with soaring vaulted ceilings create an immediate sense of space and warmth. The kitchen is a true heart-of-the-home, featuring beautiful hardwood floors, solid surface countertops, and a charming bay window that bathes the space in natural light — perfect for morning coffee or weekend entertaining.
The vaulted sunken living room is an absolute standout, anchored by a classic brick wood-burning fireplace that invites you to slow down and stay a while. It's the kind of space that makes a house feel like a home.
The primary suite is a genuine retreat. A walk-through updated bath offers comfort and style, while a generous walk-in closet keeps everything organized. These are the thoughtful details that make everyday living feel a little more special.
The lower level adds incredible flexibility, offering a third bedroom that would also make a wonderful family room or flex space — the choice is yours. A ¾ bath and dedicated laundry room round out the level, giving everyone their own space. A storage shed means you'll never have to sacrifice function for style.
As for location, Maple Grove truly delivers. You're just minutes from The Shoppes at Arbor Lakes, top-rated schools, and beautiful parks and trails. Commuters will appreciate the easy access to Highways 169, 610, and I-94 — putting you well-connected to the entire metro with ease.
Location
State MN
County Hennepin
Zoning Residential-Single Family
Rooms
Basement Daylight/Lookout Windows
Dining Room Breakfast Area, Eat In Kitchen, Informal Dining Room
Interior
Heating Forced Air, Fireplace(s)
Cooling Central Air
Fireplaces Number 1
Fireplaces Type Living Room, Wood Burning
Fireplace Yes
Appliance Dishwasher, Disposal, Dryer, Gas Water Heater, Microwave, Range, Refrigerator, Stainless Steel Appliances
Laundry Lower Level, Laundry Room
Exterior
Parking Features Attached Garage, Asphalt
Garage Spaces 2.0
Fence None
Pool None
Roof Type Age 8 Years or Less,Architectural Shingle,Asphalt,Pitched
Building
Lot Description Public Transit (w/in 6 blks), Tree Coverage - Light
Story Three Level Split
Foundation 1273
Sewer City Sewer/Connected
Water City Water/Connected
Level or Stories Three Level Split
New Construction false
Schools
School District Osseo
Read Less
Want to know what your home might be worth? Contact us for a FREE valuation!

Our team is ready to help you sell your home for the highest possible price ASAP
NEARBY SCHOOLS & BUSINESSES
GET MORE INFORMATION