



$287,000
$275,000
4.4%For more information regarding the value of a property, please contact us for a free consultation.
3231 Zane AVE N Crystal, MN 55422
3 Beds
1 Bath
1,054 SqFt
Key Details
Sold Price $287,000
Property Type Single Family Home
Sub Type Single Family
Listing Status Sold
Purchase Type For Sale
Square Footage 1,054 sqft
Price per Sqft $272
Subdivision Fred S Yesnes 2Nd Add
MLS Listing ID 7031496
Sold Date 04/10/26
Bedrooms 3
Full Baths 1
Year Built 1965
Annual Tax Amount $4,022
Tax Year 2025
Contingent None
Lot Size 8,712 Sqft
Lot Dimensions 66x134x66x124
Property Sub-Type Single Family
Property Description
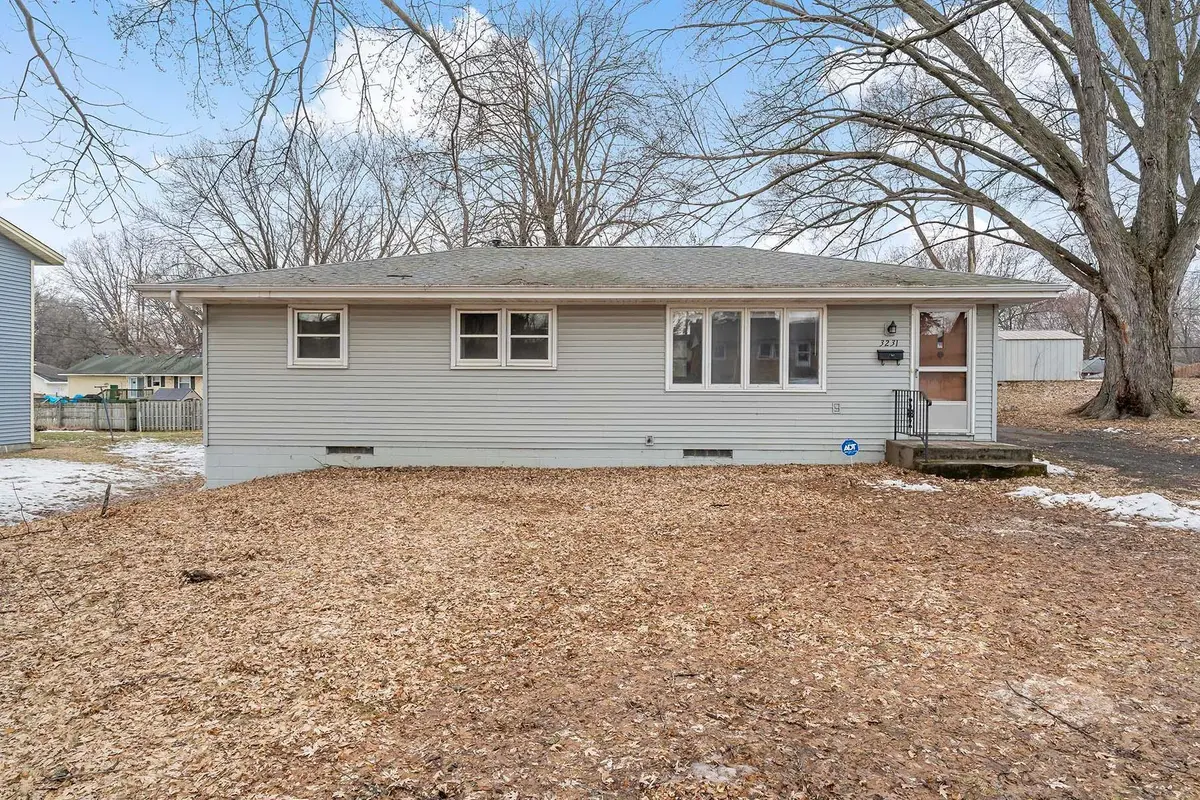
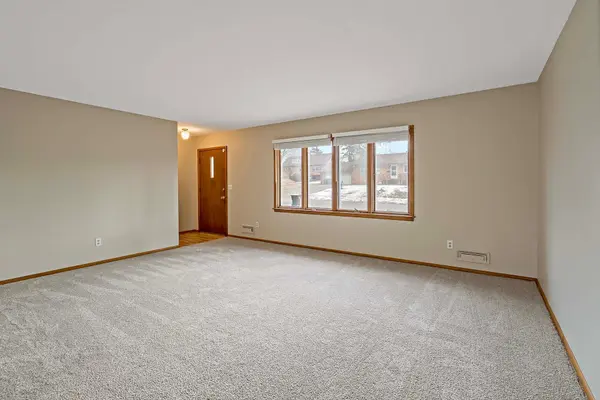
SELLER has received multiple offers. HIGHEST and BEST offers due today (Monday, 3/9/2026) by 2:00 p.m. Charming 3-bedroom rambler nestled in a beautiful wooded lot in a quiet Crystal neighborhood! All three bedrooms are conveniently located on one level, offering easy living and a functional layout. Enjoy the 2-car detached garage and maintenance-free exterior for added convenience. The interior features all new paint and carpeting, creating a fresh, move-in ready feel throughout. The unfinished basement provides excellent potential for future expansion and is fully drain tiled, complete with a sump pump and radon mitigation system for added peace of mind. Ideally located near Bassett Creek Park with walking trails, playground, and abundant green space, plus a nearby dog park. Easy access to Highway 100 makes commuting simple, with shopping and restaurants just minutes away.
Location
State MN
County Hennepin
Zoning Residential-Single Family
Rooms
Basement Block, Drain Tiled, Sump Basket, Sump Pump, Unfinished
Dining Room Informal Dining Room, Kitchen/Dining Room
Interior
Heating Forced Air
Cooling Central Air
Fireplace No
Appliance Cooktop, Dryer, Exhaust Fan, Gas Water Heater, Refrigerator, Wall Oven
Laundry In Basement
Exterior
Parking Features Attached Garage, Asphalt, Garage Door Opener
Garage Spaces 2.0
Fence None
Pool None
Roof Type Age Over 8 Years
Building
Lot Description Public Transit (w/in 6 blks), Tree Coverage - Medium
Story One
Foundation 1054
Sewer City Sewer/Connected
Water City Water/Connected
Level or Stories One
Structure Type Frame
New Construction false
Schools
School District Robbinsdale
Read Less
Want to know what your home might be worth? Contact us for a FREE valuation!

Our team is ready to help you sell your home for the highest possible price ASAP
NEARBY SCHOOLS & BUSINESSES
GET MORE INFORMATION