


$549,850
$549,850
For more information regarding the value of a property, please contact us for a free consultation.
1595 76th ST W Inver Grove Heights, MN 55077
3 Beds
3 Baths
1,725 SqFt
Key Details
Sold Price $549,850
Property Type Single Family Home
Sub Type Single Family
Listing Status Sold
Purchase Type For Sale
Square Footage 1,725 sqft
Price per Sqft $318
Subdivision Peltier Reserve
MLS Listing ID 6697714
Sold Date 04/13/26
Bedrooms 3
Full Baths 1
Half Baths 1
Three Quarter Bath 1
HOA Fees $50/mo
Year Built 2025
Annual Tax Amount $1,168
Tax Year 2024
Contingent None
Lot Size 5,532 Sqft
Lot Dimensions 52x134x31x130
Property Sub-Type Single Family
Property Description
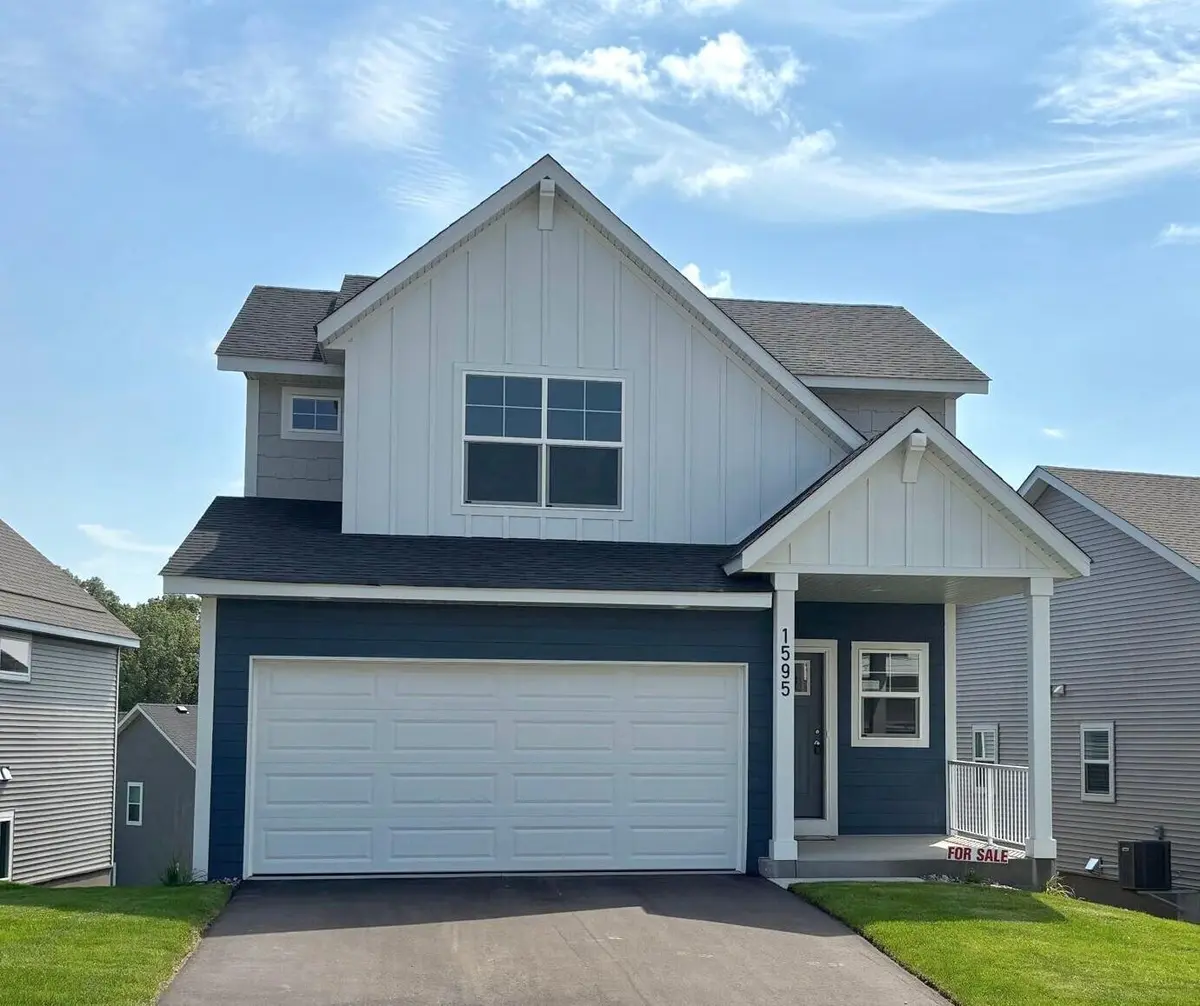
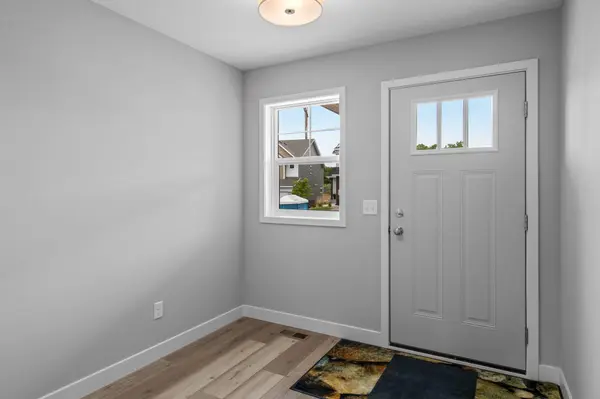
Recently completed New Construction! THIS HOME QUALIFIES FOR BUILDER AND PREFERRED LENDER'S 30 YEAR FIXED-RATE BUY DOWN PROMOTION. Welcome to the Minnehaha plan from our Executive Series. This exciting new two-story plan includes 3 bedrooms 3 bathrooms and 2 car garage. With an unfinished walk-out lower level you'll have room to expand in the future with an additional bedroom and bathroom. Wonderful, open concept kitchen includes stainless steel appliances, quartz countertops, dining and great room. Single level living showcases a large main floor primary bedroom with attached bathroom and walk in closet. Upstairs you will also find another full bath and additional 2 bedrooms. If this home doesn't fit your needs, there are still beautiful lots remaining on which to build your dream home. Landscaping is included in price.
Location
State MN
County Dakota
Community Peltier Reserve
Zoning Residential-Single Family
Rooms
Basement Drain Tiled, Concrete, Sump Basket, Sump Pump, Walkout
Dining Room Kitchen/Dining Room
Interior
Heating Forced Air
Cooling Central Air
Fireplace No
Appliance Dishwasher, Disposal, Gas Water Heater, Microwave, Range, Refrigerator, Stainless Steel Appliances
Laundry Gas Dryer Hookup, Laundry Room, Main Level, Washer Hookup
Exterior
Parking Features Attached Garage, Asphalt
Garage Spaces 2.0
Roof Type Age 8 Years or Less,Architectural Shingle,Asphalt,Pitched
Building
Lot Description Tree Coverage - Light, Underground Utilities
Story Two
Foundation 1205
Sewer City Sewer/Connected
Water City Water/Connected
Level or Stories Two
Structure Type Frame
New Construction true
Schools
School District Rosemount-Apple Valley-Eagan
Others
HOA Fee Include Other,Professional Mgmt
Read Less
Want to know what your home might be worth? Contact us for a FREE valuation!

Our team is ready to help you sell your home for the highest possible price ASAP
NEARBY SCHOOLS & BUSINESSES
GET MORE INFORMATION