



$549,000
$549,000
For more information regarding the value of a property, please contact us for a free consultation.
17751 Empire Trail Lakeville, MN 55044
5 Beds
3 Baths
2,427 SqFt
Key Details
Sold Price $549,000
Property Type Single Family Home
Sub Type Single Family
Listing Status Sold
Purchase Type For Sale
Square Footage 2,427 sqft
Price per Sqft $226
Subdivision Pheasant Run Of Lakeville 7Th Addition
MLS Listing ID 7002776
Sold Date 05/26/26
Bedrooms 5
Full Baths 1
Three Quarter Bath 2
Year Built 2025
Annual Tax Amount $1,324
Tax Year 2025
Contingent None
Lot Size 10,454 Sqft
Lot Dimensions 70 x 150 x 70 x 150
Property Sub-Type Single Family
Property Description
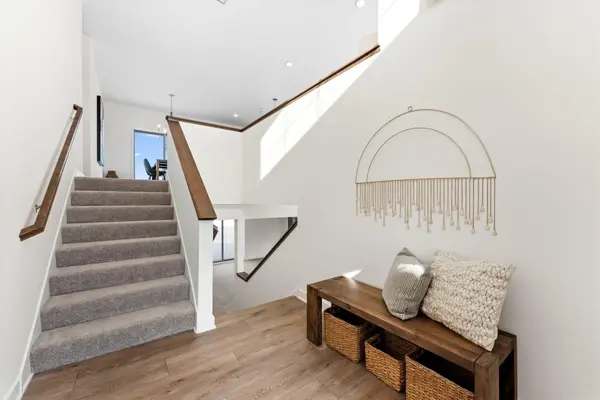
KEY LAND HOMES brand-new, fully finished home featuring 5 bedrooms, 3 baths, and a 3-car garage. We are currently offering a rate buy-down on this home.
In addition to these rates, we provide an extended 5-year warranty on all appliances and mechanical systems. Every home is tested, inspected, and certified to Green Path Standards to ensure comfortable living while lowering your energy costs.
If this home is not what you have been looking for we have many other homes to choose from many are available for you to see. In Pheasant Run we have 3 homesites remaining, 2 with pond views and 1 with the privacy of trees on the Greenway.
Our Pheasant Run model home is located at 17747 Ellsworth Drive. I look forward to meeting you.
Location
State MN
County Dakota
Community Pheasant Run Of Lakeville 7Th Addition
Zoning Residential-Single Family
Rooms
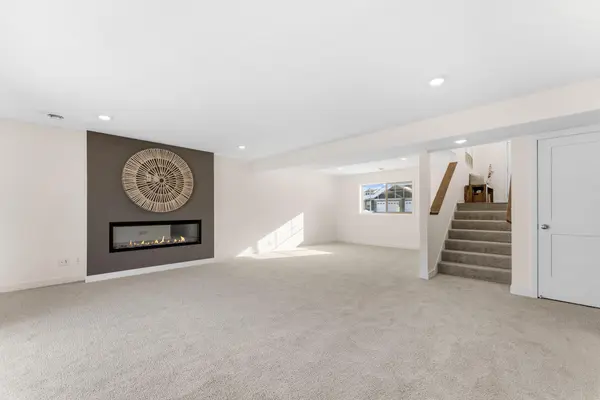
Basement Block, Drain Tiled, Drainage System, Finished, Sump Basket, Sump Pump, Walkout
Dining Room Living/Dining Room
Interior
Heating Forced Air
Cooling Central Air
Fireplaces Number 1
Fireplaces Type Electric
Fireplace Yes
Appliance Air-To-Air Exchanger, Dishwasher, Disposal, Exhaust Fan, Humidifier, Gas Water Heater, Microwave, Range, Refrigerator, Stainless Steel Appliances
Laundry Electric Dryer Hookup, Washer Hookup
Exterior
Parking Features Attached Garage, Asphalt
Garage Spaces 3.0
Roof Type Age 8 Years or Less,Architectural Shingle
Building
Story Split Entry (Bi-Level)
Foundation 1385
Sewer City Sewer/Connected
Water City Water/Connected
Level or Stories Split Entry (Bi-Level)
Structure Type Block,Frame
New Construction true
Schools
School District Farmington
Read Less
Want to know what your home might be worth? Contact us for a FREE valuation!

Our team is ready to help you sell your home for the highest possible price ASAP
NEARBY SCHOOLS & BUSINESSES
GET MORE INFORMATION