


$1,000,000
$1,074,000
6.9%For more information regarding the value of a property, please contact us for a free consultation.
3039 Lady Slipper LN SW Rochester, MN 55902
5 Beds
4 Baths
4,054 SqFt
Key Details
Sold Price $1,000,000
Property Type Single Family Home
Sub Type Single Family
Listing Status Sold
Purchase Type For Sale
Square Footage 4,054 sqft
Price per Sqft $246
Subdivision Estates At Windamere Woods
MLS Listing ID 7022725
Sold Date 06/01/26
Bedrooms 5
Full Baths 2
Half Baths 1
Three Quarter Bath 1
HOA Fees $29/ann
Year Built 2017
Annual Tax Amount $13,266
Tax Year 2026
Contingent None
Lot Size 0.640 Acres
Lot Dimensions Irreg
Property Sub-Type Single Family
Property Description
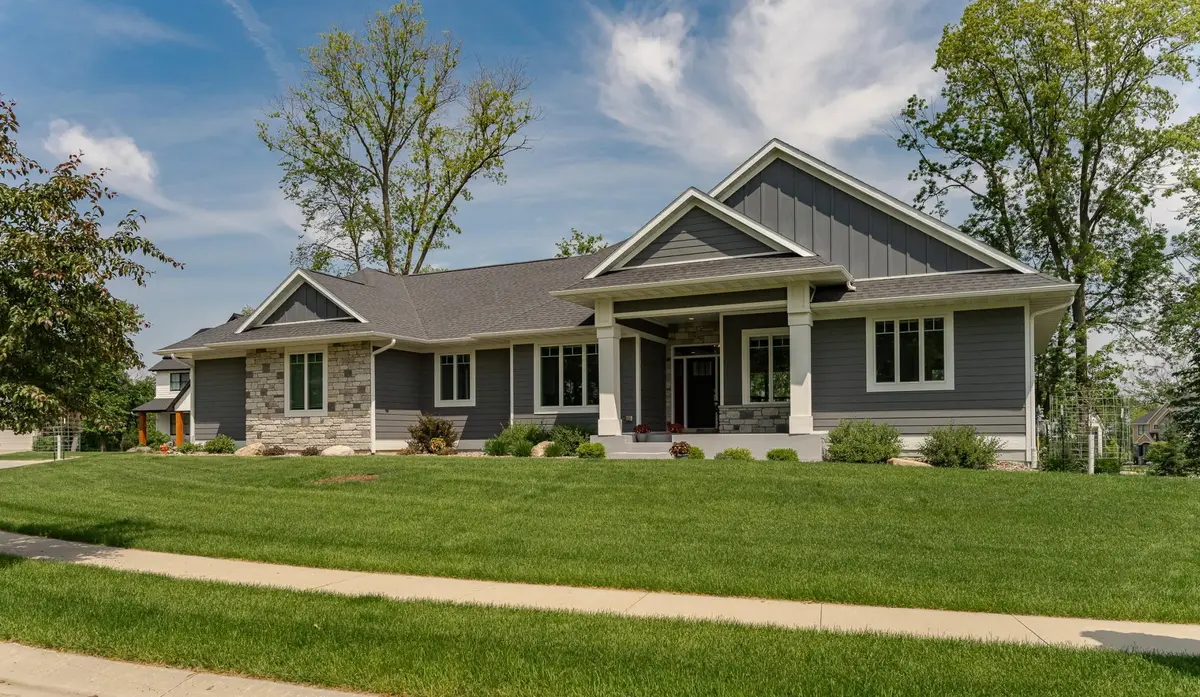
Windamere Woods welcomes you to this pristine, like-new home on a desirable SW Rochester cul-de-sac. With over 4000 square feet of finished living space, this residence is a true gem, offering a perfect blend of elegance and functionality. The home is in impeccable condition and showcases lovely enhanced details throughout. The spacious main floor features 10-foot ceilings, gleaming hardwood floors, crown moldings, plentiful cabinetry and a welcoming center kitchen island with a window overlooking the beautiful backyard and green space. The kitchen is complemented by pleasing and aesthetic cabinetry, creating an inviting gathering atmosphere. Anderson windows fill the home with natural light, while the soothing paint colors enhance the modern yet timeless design. The expansive three-car garage features an epoxy floor, adding both durability and style, and is complemented by Paveman installed front and back patio surfaces. The end-load garage provides an extra touch of curb appeal, ensuring the home stands out in the neighborhood. Step outside to enjoy the covered porch with low-maintenance decking, perfect perfect for gazing at the gorgeous sunset and serene surroundings, while the lush and professional landscaping adds to the home's charm. Inside, you'll find a stylish fireplace, adding warmth and character to the living rooms. The primary suite is a retreat, featuring a spa-like bathroom with heated floors for the ultimate relaxation experience. Use the multi-functional additional flex space on the main floor as a bedroom, den, office or whatever your heart desires. The lower level is equally impressive, offering three large bedrooms, two well appointed bathrooms, additional lower level laundry units and a family room complete with a wet bar and cozy fireplace, perfect for entertaining or relaxing. The walkout lower level extends your living space into the beautifully landscaped backyard, making it ideal for gatherings or simply enjoying the outdoors. This exceptional home offers both luxury and practicality, making it the perfect place to call home. Don't miss the opportunity to own this move-in-ready masterpiece!
Location
State MN
County Olmsted
Zoning Residential-Single Family
Rooms
Basement Drain Tiled, Drainage System, Finished, Full, Concrete, Storage Space, Sump Pump, Walkout
Dining Room Eat In Kitchen, Informal Dining Room
Interior
Heating Forced Air, Fireplace(s), Zoned
Cooling Central Air, Zoned
Fireplaces Number 2
Fireplaces Type Circulating, Family Room, Gas, Living Room, Stone
Fireplace Yes
Appliance Air-To-Air Exchanger, Cooktop, Dishwasher, Disposal, Dryer, Electronic Air Filter, ENERGY STAR Qualified Appliances, Exhaust Fan, Humidifier, Gas Water Heater, Microwave, Range, Refrigerator, Stainless Steel Appliances, Wall Oven, Washer, Water Softener Owned
Laundry Lower Level, Laundry Room, Main Level, Sink
Exterior
Parking Features Attached Garage, Concrete, Floor Drain, Finished Garage, Garage Door Opener, Insulated Garage
Garage Spaces 3.0
Pool None
Roof Type Age 8 Years or Less,Asphalt
Building
Lot Description Irregular Lot, Tree Coverage - Medium, Underground Utilities
Story One
Foundation 2027
Sewer City Sewer/Connected
Water City Water/Connected
Level or Stories One
New Construction false
Schools
Elementary Schools Bamber Valley
Middle Schools John Adams
High Schools Mayo
School District Rochester
Others
HOA Fee Include Other
Read Less
Want to know what your home might be worth? Contact us for a FREE valuation!

Our team is ready to help you sell your home for the highest possible price ASAP
NEARBY SCHOOLS & BUSINESSES
GET MORE INFORMATION