


$530,000
$525,000
1.0%For more information regarding the value of a property, please contact us for a free consultation.
1031 Bowdoin ST Saint Paul, MN 55116
5 Beds
3 Baths
2,306 SqFt
Key Details
Sold Price $530,000
Property Type Single Family Home
Sub Type Single Family
Listing Status Sold
Purchase Type For Sale
Square Footage 2,306 sqft
Price per Sqft $229
Subdivision Bisanz Riverwood Terrace, No 2
MLS Listing ID 7019222
Sold Date 06/15/26
Bedrooms 5
Full Baths 1
Half Baths 1
Three Quarter Bath 1
Year Built 1954
Annual Tax Amount $7,048
Tax Year 2026
Contingent None
Lot Size 6,054 Sqft
Lot Dimensions 55x110
Property Sub-Type Single Family
Property Description
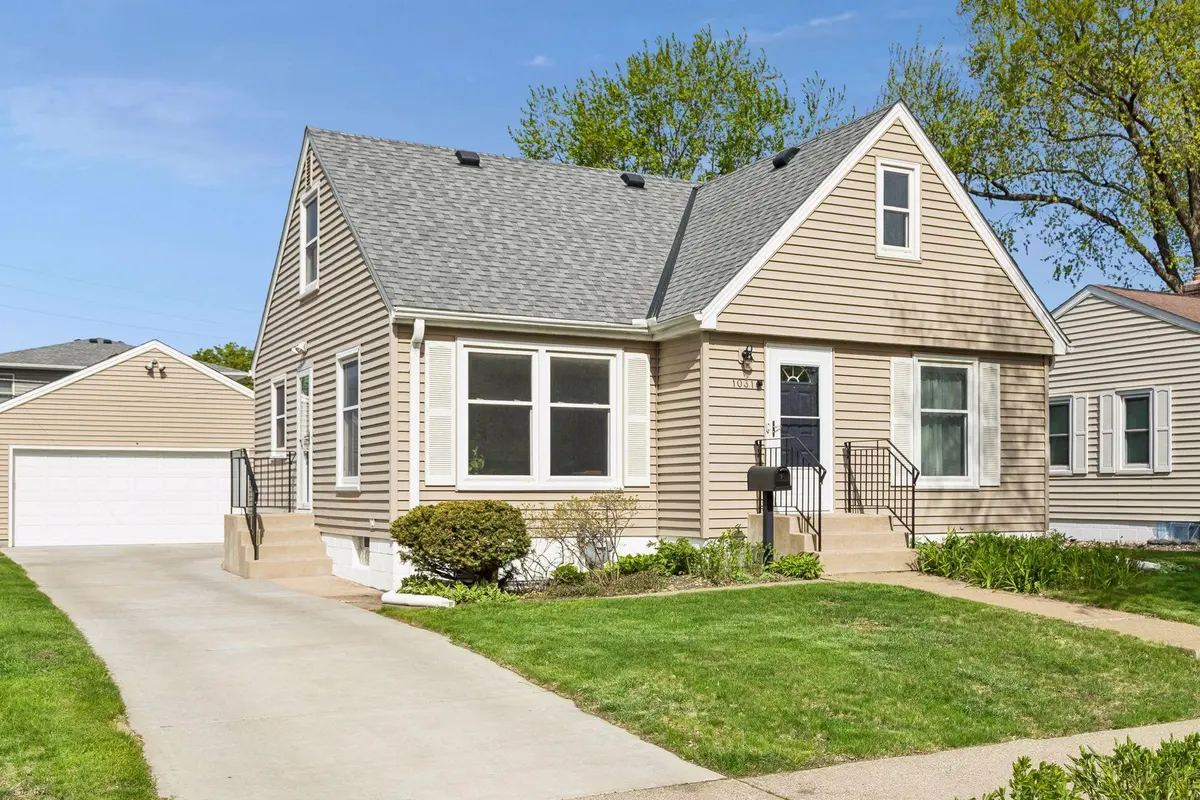
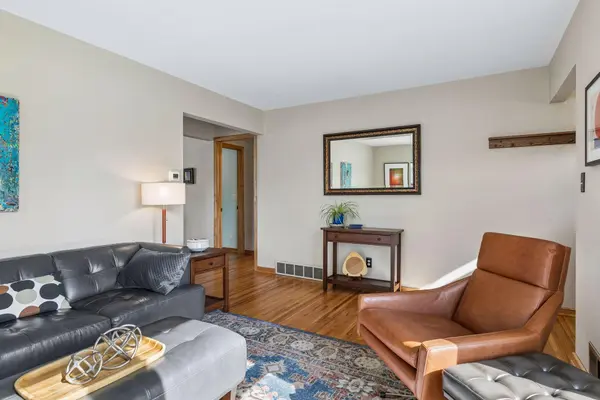
Beautifully renovated 1 1/2-story home in highly sought-after Highland Park neighborhood. Just 15 minutes to both downtown Minneapolis and St. Paul, and steps from popular parks, trails, golf courses, shopping, and restaurants. The owners have thoughtfully updated nearly every inch of this 5-bedroom, 3-bath home, blending modern finishes with a comfortable, functional layout. Hardwood floors flow throughout the entire main level, setting a warm tone from the moment you walk in. The fully remodeled kitchen features gray shaker cabinetry, mosaic tile backsplash, and updated stainless steel appliances, and opens to a sun-filled dining area added as part of a thoughtful home addition. A main level primary bedroom — generously expanded in the addition — offers a true retreat, and the adjacent full bath was completely renovated with a tiled shower surround and updated vanity. One additional bedroom is on the main level and two more are on the upper level. The finished basement adds fantastic bonus space with a large family room, a 5th bedroom with an egress window (ideal as a guest room or home office), and a ½ bath. Replacement windows and replaced wood trim throughout the home add to the polished, move-in ready feel. Outside, a paver patio with a pergola is perfect for summer entertaining. Additional highlights include a 2-car garage — a rare find in this neighborhood — a new concrete driveway (2017), a new roof (2023), and LeafFilter gutter guards. Schedule your showing today!
Location
State MN
County Ramsey
Zoning Residential-Single Family
Rooms
Basement Drain Tiled, Egress Window(s), Finished, Full, In-Floor Heat, Storage Space, Sump Pump
Dining Room Informal Dining Room
Interior
Heating Forced Air
Cooling Central Air
Fireplace No
Appliance Dryer, Gas Water Heater, Microwave, Range, Refrigerator, Stainless Steel Appliances, Washer
Exterior
Parking Features Detached Garage, Concrete, Garage Door Opener
Garage Spaces 2.0
Fence Chain Link, Partial
Roof Type Age 8 Years or Less,Asphalt
Building
Story One and One Half
Foundation 1158
Sewer City Sewer/Connected
Water City Water/Connected
Level or Stories One and One Half
New Construction false
Schools
School District St. Paul
Read Less
Want to know what your home might be worth? Contact us for a FREE valuation!

Our team is ready to help you sell your home for the highest possible price ASAP
NEARBY SCHOOLS & BUSINESSES
GET MORE INFORMATION