



$341,100
$349,900
2.5%For more information regarding the value of a property, please contact us for a free consultation.
3000 Gettysburg AVE N New Hope, MN 55427
3 Beds
2 Baths
1,951 SqFt
Key Details
Sold Price $341,100
Property Type Single Family Home
Sub Type Single Family
Listing Status Sold
Purchase Type For Sale
Square Footage 1,951 sqft
Price per Sqft $174
Subdivision West Winnetka Park 3Rd Add
MLS Listing ID 7071157
Sold Date 06/26/26
Bedrooms 3
Full Baths 1
Three Quarter Bath 1
Year Built 1968
Annual Tax Amount $1,206
Tax Year 2025
Contingent None
Lot Size 0.270 Acres
Lot Dimensions 90 x 130 x 91 x 129
Property Sub-Type Single Family
Property Description
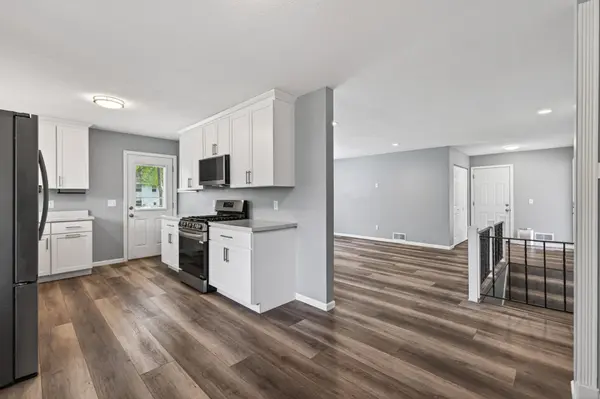
Back on the market and PRICED TO SELL TODAY! Previous closing was scheduled for June 10, so a quick closing is possible and preferable. Welcome to this inviting one-level home on a large fenced corner lot in a convenient New Hope location with easy freeway access. All 3 bedrooms are located on the main level, including a primary suite with private ¾ bath featuring tile flooring & shower. The updated kitchen offers newer cabinetry with soft close drawers, countertops, sink, and stainless steel appliances. Main level features updated flooring throughout plus knockdown ceilings for a clean, fresh feel. The finished lower level with new carpet adds great bonus space for a family room, office, or hobbies. Many big-ticket updates have already been completed including newer roof, vinyl siding, aluminum soffits/fascia, furnace, and central air. Enjoy the patio, bonfire area, shed, and spacious fenced backyard. Homes with this combination of updates, layout, lot size, location, and value move quickly—schedule your showing today!
Location
State MN
County Hennepin
Zoning Residential-Single Family
Rooms
Basement Block, Drain Tiled, Finished
Dining Room Kitchen/Dining Room
Interior
Heating Forced Air
Cooling Central Air
Fireplace No
Appliance Dishwasher, Dryer, Microwave, Range, Refrigerator, Stainless Steel Appliances, Washer
Laundry Lower Level
Exterior
Parking Features Attached Garage, Concrete, Garage Door Opener
Garage Spaces 2.0
Fence Chain Link, Full
Roof Type Age 8 Years or Less
Building
Story One
Foundation 1200
Sewer City Sewer/Connected
Water City Water/Connected
Level or Stories One
Structure Type Block,Frame
New Construction false
Schools
School District Robbinsdale
Read Less
Want to know what your home might be worth? Contact us for a FREE valuation!

Our team is ready to help you sell your home for the highest possible price ASAP
NEARBY SCHOOLS & BUSINESSES
GET MORE INFORMATION