


$500,000
$499,000
0.2%For more information regarding the value of a property, please contact us for a free consultation.
10419 Morris RD Bloomington, MN 55437
4 Beds
3 Baths
1,936 SqFt
Key Details
Sold Price $500,000
Property Type Single Family Home
Sub Type Single Family
Listing Status Sold
Purchase Type For Sale
Square Footage 1,936 sqft
Price per Sqft $258
MLS Listing ID 7067302
Sold Date 06/24/26
Bedrooms 4
Full Baths 1
Half Baths 1
Three Quarter Bath 1
Year Built 1966
Annual Tax Amount $6,219
Tax Year 2026
Contingent None
Lot Size 10,890 Sqft
Lot Dimensions 80x137.5
Property Sub-Type Single Family
Property Description
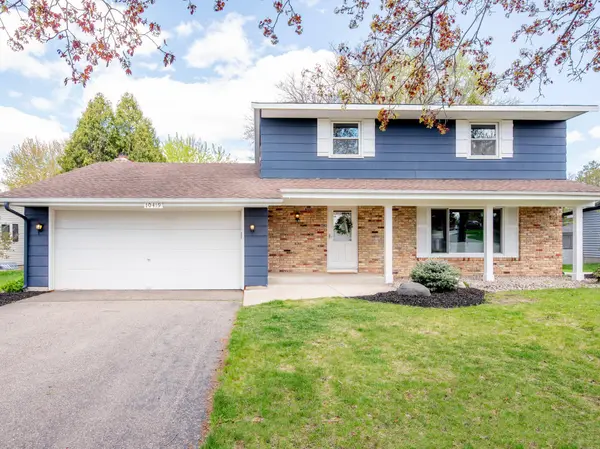
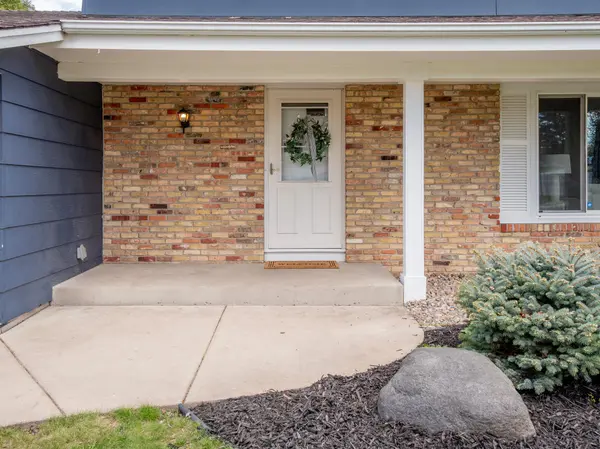
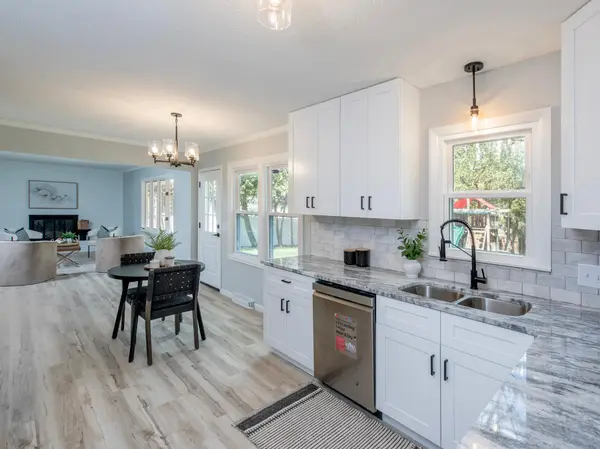
Great location, beautifully updated, and truly move-in ready! Ideally situated within walking distance to Olson & Jefferson schools, this south Bloomington home combines classic charm with extensive modern updates. The sunny and inviting front living room has gleaming hardwood floors and the new kitchen features new cabinets, quartz countertops, and newer stainless appliances and flows into a comfortable family room—perfect for everyday living and entertaining. Enjoy both a formal dining room and additional space for casual dining. Upstairs offers four spacious bedrooms on one level, including a primary suite with a private ¾ bath. The bathrooms have been tastefully updated, and new flooring in the kitchen and family room, along with updated lighting and fresh paint throughout give the home a crisp, clean and modern feel.The full basement includes a drain tile system for added peace of mind, while major improvements such as new windows (throughout most of the home) and a new water heater enhance efficiency and comfort. Step outside to a large, flat, and private sun-filled backyard bordered by a variety of old growth trees —an idyllic setting for entertaining, gardening, pets, or play. Move in and enjoy—this one checks all the boxes! Quick close possible.
Location
State MN
County Hennepin
Zoning Residential-Single Family
Rooms
Basement Drain Tiled, Full, Unfinished
Dining Room Eat In Kitchen, Kitchen/Dining Room, Separate/Formal Dining Room
Interior
Heating Forced Air
Cooling Central Air
Fireplaces Number 1
Fireplaces Type Family Room
Fireplace Yes
Appliance Cooktop, Dishwasher, Dryer, Microwave, Range, Refrigerator, Stainless Steel Appliances, Washer
Laundry In Basement, Electric Dryer Hookup, Washer Hookup
Exterior
Parking Features Attached Garage
Garage Spaces 2.0
Fence Chain Link, Wood
Pool None
Roof Type Age Over 8 Years,Architectural Shingle
Building
Lot Description Tree Coverage - Medium
Story Two
Foundation 1072
Sewer City Sewer/Connected
Water City Water/Connected
Level or Stories Two
Structure Type Frame
New Construction false
Schools
School District Bloomington
Read Less
Want to know what your home might be worth? Contact us for a FREE valuation!

Our team is ready to help you sell your home for the highest possible price ASAP
NEARBY SCHOOLS & BUSINESSES
GET MORE INFORMATION