



$765,000
$760,000
0.7%For more information regarding the value of a property, please contact us for a free consultation.
15623 Normandy LN Minnetonka, MN 55345
5 Beds
4 Baths
3,368 SqFt
Key Details
Sold Price $765,000
Property Type Single Family Home
Sub Type Single Family
Listing Status Sold
Purchase Type For Sale
Square Footage 3,368 sqft
Price per Sqft $227
MLS Listing ID 7074505
Sold Date 06/29/26
Bedrooms 5
Full Baths 1
Half Baths 2
Three Quarter Bath 1
Year Built 1963
Annual Tax Amount $9,557
Tax Year 2026
Contingent None
Lot Size 0.520 Acres
Lot Dimensions 110x208x117x191
Property Sub-Type Single Family
Property Description
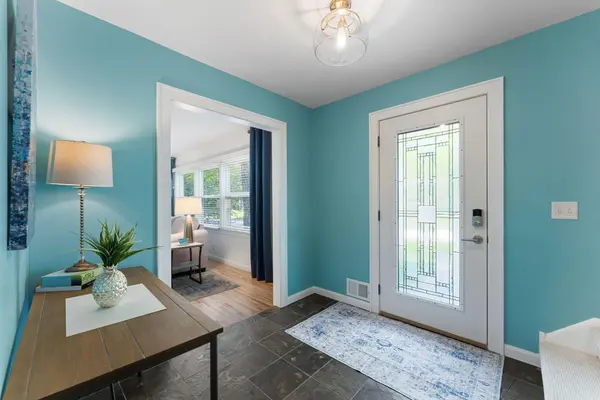
Stunningly updated 1963 home with major remodel. Primary suite addition features a luxurious tile shower, dual vanity, in-floor heat, and a huge walk-in closet with custom organizers. Main floor laundry/mudroom and heated/insulated 3rd garage stall with plumbing add exceptional convenience.
Recent May 2026 updates include freshly refinished hardwood floors throughout the main level and 3 bedrooms, brand new carpet on upper level and stairs, and fresh neutral paint. Upper bath offers in-floor heat and tile surround. Slate entry and laundry floors.
Additional highlights: New CertainTeed roof (50-yr transferable warranty), FiberCement siding, wood-burning fireplace with Jotul insert plus lower-level gas fireplace, radon mitigation, dehumidifier, 8-yr water heater/softener, newer patio & deck, storage shed, and natural gas grill. 1-Year AHS Home Warranty included.
Perfect move-in ready home loaded with upgrades!
Location
State MN
County Hennepin
Zoning Residential-Single Family
Rooms
Basement Finished, Storage Space, Sump Basket
Dining Room Informal Dining Room, Kitchen/Dining Room
Interior
Heating Forced Air, Fireplace(s), In-Floor Heating
Cooling Central Air
Fireplaces Number 2
Fireplaces Type Family Room, Living Room, Wood Burning
Fireplace Yes
Appliance Air-To-Air Exchanger, Dishwasher, Disposal, Dryer, Exhaust Fan, Gas Water Heater, Water Filtration System, Water Osmosis System, Microwave, Range, Refrigerator, Washer, Water Softener Owned
Laundry Laundry Room, Main Level
Exterior
Parking Features Attached Garage, Concrete, Floor Drain, Finished Garage, Garage Door Opener, Heated Garage, Insulated Garage, Other
Garage Spaces 3.0
Fence None
Pool None
Roof Type Age 8 Years or Less,Architectural Shingle
Building
Lot Description Underground Utilities
Story Two
Foundation 832
Sewer City Sewer/Connected
Water City Water/Connected
Level or Stories Two
Structure Type Frame
New Construction false
Schools
School District Hopkins
Read Less
Want to know what your home might be worth? Contact us for a FREE valuation!

Our team is ready to help you sell your home for the highest possible price ASAP
NEARBY SCHOOLS & BUSINESSES
GET MORE INFORMATION