



$415,000
$425,000
2.4%For more information regarding the value of a property, please contact us for a free consultation.
7531 Banning WAY Inver Grove Heights, MN 55077
5 Beds
3 Baths
2,464 SqFt
Key Details
Sold Price $415,000
Property Type Single Family Home
Sub Type Single Family
Listing Status Sold
Purchase Type For Sale
Square Footage 2,464 sqft
Price per Sqft $168
Subdivision Inver Grove Estates
MLS Listing ID 6804841
Sold Date 06/30/26
Bedrooms 5
Full Baths 2
Three Quarter Bath 1
Year Built 1988
Annual Tax Amount $3,912
Tax Year 2024
Contingent None
Lot Size 0.636 Acres
Property Sub-Type Single Family
Property Description
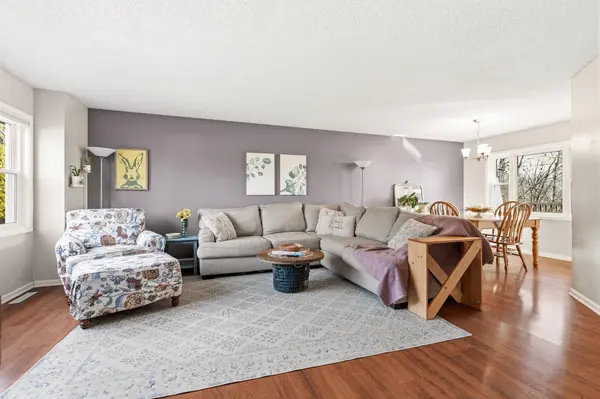
This home offers a warm, functional layout with a spacious kitchen featuring painted cabinetry, stainless steel appliances, generous counter space, and a charming custom bay window bench near the breakfast nook. The peninsula counter keeps the kitchen connected to the dining area, making everyday meals and entertaining easy.
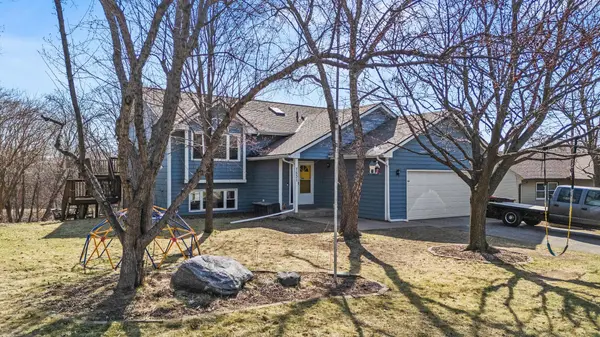
Spacious bedrooms provide comfortable retreats, while the recently finished lower level adds flexible living space, including a custom reading spot perfect for quiet moments or a cozy retreat. The walkout leads to a tiered backyard that opens to mature trees and peaceful open space with no homes directly behind, creating a private setting that feels calm and inviting.
Location
State MN
County Dakota
Zoning Residential-Single Family
Rooms
Basement Daylight/Lookout Windows, Drain Tiled, Finished, Full, Walkout
Dining Room Eat In Kitchen
Interior
Heating Forced Air
Cooling Central Air
Fireplace No
Appliance Dishwasher, Disposal, Dryer, Exhaust Fan, Gas Water Heater, Microwave, Range, Refrigerator, Stainless Steel Appliances, Washer, Water Softener Owned
Laundry Lower Level
Exterior
Parking Features Attached Garage, Asphalt, Garage Door Opener, Insulated Garage
Garage Spaces 2.0
Fence None
Roof Type Age 8 Years or Less,Asphalt
Building
Lot Description Tree Coverage - Medium
Story Split Entry (Bi-Level)
Foundation 1352
Sewer City Sewer/Connected
Water City Water/Connected
Level or Stories Split Entry (Bi-Level)
Structure Type Concrete
New Construction false
Schools
School District Inver Grove Hts. Community Schools
Read Less
Want to know what your home might be worth? Contact us for a FREE valuation!

Our team is ready to help you sell your home for the highest possible price ASAP
NEARBY SCHOOLS & BUSINESSES
GET MORE INFORMATION