


$1,320,000
$1,295,000
1.9%For more information regarding the value of a property, please contact us for a free consultation.
5847 Long Brake TRL Edina, MN 55439
5 Beds
4 Baths
4,139 SqFt
Key Details
Sold Price $1,320,000
Property Type Single Family Home
Sub Type Single Family
Listing Status Sold
Purchase Type For Sale
Square Footage 4,139 sqft
Price per Sqft $318
Subdivision Dewey Hill 2Nd Add
MLS Listing ID 7050603
Sold Date 06/30/26
Bedrooms 5
Full Baths 2
Half Baths 1
Three Quarter Bath 1
Year Built 1979
Annual Tax Amount $15,426
Tax Year 2026
Contingent None
Lot Size 14334.000 Acres
Lot Dimensions (35+75) x 129x110x137
Property Sub-Type Single Family
Property Description
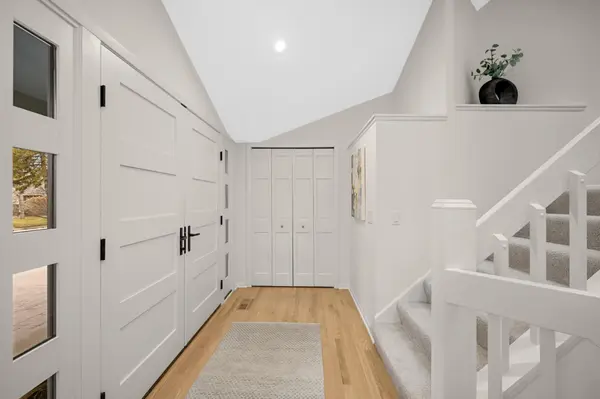
Rarely does a home become available that has been so thoughtfully updated and so meticulously cared for as this one. The pride and love of ownership for this home are apparent from the onset. Balanced, thoughtful, inviting and livable best describe this home. Heavily renovated throughout, this home is ready to just move into. The warm modern design elements will capture you from the onset and that feeling will only strengthen as your experience in this home unfolds. The white-on-white décor is breathtaking. Upon entering you are welcomed by the living room and its vaulted ceiling, two-story fireplace, access to the deck and its banks of glass. Continuing through main level you will find a formal dining room with deck access, the renovated kitchen with eat-in island and pantry and the adjacent sunroom that has flexibility for informal dining or as secondary sitting area. The kitchen opens to the main floor family room with its wall of windows, built-ins and fireplace. Main level also has a defined mudroom and ½ bath. The upper level continues with 3 generously sized bedrooms. The primary offers a private full bath with jetted tub, a large walk-in closet and access to a private upper deck. Lower level offers an exercise room, a private office with fireplace, two additional bedrooms and a ¾ bathroom with sauna. The 5th bedroom's size offers flexibility as an additional family room space and game area. The yard is private and lush. The blend between outdoor spaces and indoor spaces is seamless with multiple connections throughout the home. This Edina locations offer outstanding access to the amenities of the city, parks and nearby Braemar Golf Course. See supplements for all the updates. This home is truly amazing and will not disappoint.
Location
State MN
County Hennepin
Zoning Residential-Single Family
Rooms
Basement Block, Daylight/Lookout Windows, Finished, Full, Walkout
Dining Room Breakfast Area, Eat In Kitchen, Informal Dining Room, Separate/Formal Dining Room
Interior
Heating Forced Air
Cooling Central Air
Fireplaces Number 3
Fireplaces Type Family Room, Gas, Living Room, Wood Burning
Fireplace Yes
Appliance Dishwasher, Disposal, Dryer, Exhaust Fan, Humidifier, Gas Water Heater, Microwave, Range, Refrigerator, Stainless Steel Appliances, Wall Oven, Washer, Water Softener Owned
Laundry Electric Dryer Hookup, Lower Level, Laundry Room, Washer Hookup
Exterior
Parking Features Attached Garage, Concrete, Finished Garage, Garage Door Opener
Garage Spaces 3.0
Fence None
Pool None
Roof Type Age Over 8 Years,Architectural Shingle,Asphalt,Pitched
Building
Lot Description Irregular Lot, Tree Coverage - Medium
Story Two
Foundation 1643
Sewer City Sewer - In Street
Water City Water - In Street
Level or Stories Two
Structure Type Frame
New Construction false
Schools
School District Edina
Others
HOA Fee Include Other
Read Less
Want to know what your home might be worth? Contact us for a FREE valuation!

Our team is ready to help you sell your home for the highest possible price ASAP
NEARBY SCHOOLS & BUSINESSES
GET MORE INFORMATION