


$479,700
$475,000
1.0%For more information regarding the value of a property, please contact us for a free consultation.
5311 S Park CIR Savage, MN 55378
3 Beds
3 Baths
2,200 SqFt
Key Details
Sold Price $479,700
Property Type Single Family Home
Sub Type Single Family
Listing Status Sold
Purchase Type For Sale
Square Footage 2,200 sqft
Price per Sqft $218
Subdivision Parkwood Hills
MLS Listing ID 7080975
Sold Date 06/29/26
Bedrooms 3
Full Baths 1
Half Baths 1
Three Quarter Bath 1
Year Built 1988
Annual Tax Amount $5,228
Tax Year 2026
Contingent None
Lot Size 0.450 Acres
Lot Dimensions Irregular
Property Sub-Type Single Family
Property Description
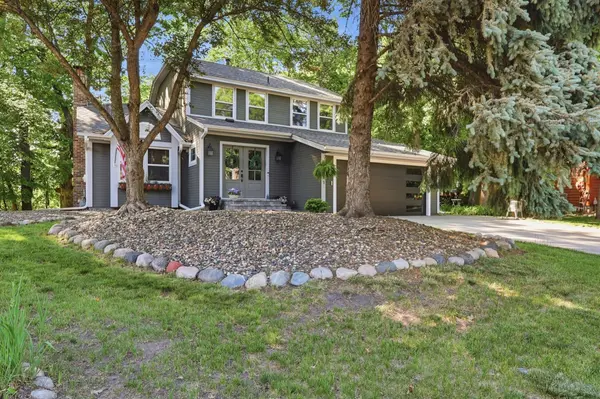
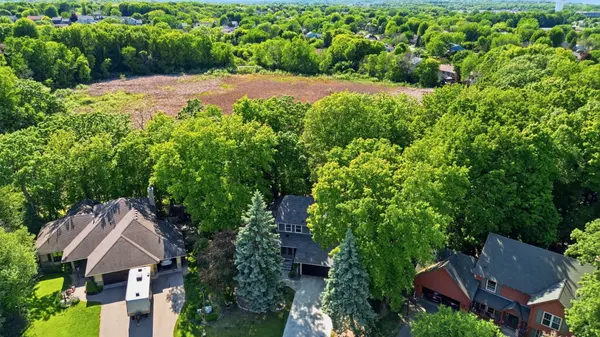
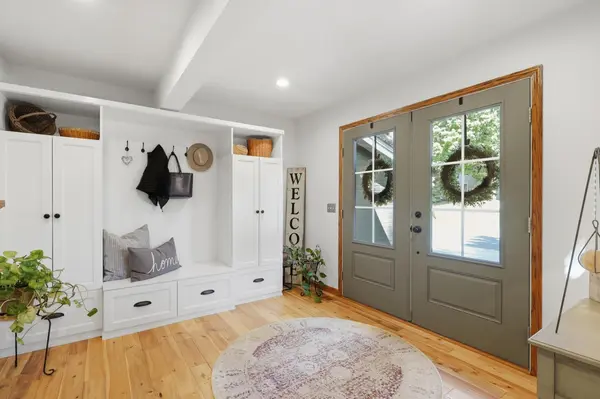
Location, location, location. You cannot beat this setting. On a quiet cul-de-sac near Oconnell Park and backing up to nature. This home has been updated with a stunning brick-scaped walkway and steps, and double glass entrance doors. The exterior is James Hardy cement board siding and has a concrete driveway, new garage door and a new roof in 2022. A large entryway with built-in storage cabinets and seating is a great first impression. The powder room is completely renovated. The main floor has wood floors, granite countertops, main floor laundry, and a sun porch for enjoying the natural setting in the back yard. Step outside to a deck off the sunroom and dining area. This home has been well maintained and updated. The kitchen has granite countertops and the laundry room is outfitted with custom cabinets and slate tile. Don't miss this gem!
Location
State MN
County Scott
Zoning Residential-Single Family
Rooms
Basement Egress Window(s), Full, Partially Finished
Dining Room Breakfast Bar, Informal Dining Room, Kitchen/Dining Room
Interior
Heating Forced Air
Cooling Central Air
Fireplaces Number 1
Fireplaces Type Family Room, Wood Burning
Fireplace Yes
Appliance Dishwasher, Disposal, Dryer, Gas Water Heater, Microwave, Refrigerator, Stainless Steel Appliances, Washer, Water Softener Owned
Laundry Laundry Room, Main Level
Exterior
Parking Features Attached Garage, Asphalt, Concrete, Garage Door Opener
Garage Spaces 2.0
Pool None
Roof Type Age 8 Years or Less,Asphalt,Pitched
Building
Lot Description Irregular Lot, Tree Coverage - Medium
Story Two
Foundation 1064
Sewer City Sewer/Connected
Water City Water/Connected
Level or Stories Two
New Construction false
Schools
School District Burnsville-Eagan-Savage
Read Less
Want to know what your home might be worth? Contact us for a FREE valuation!

Our team is ready to help you sell your home for the highest possible price ASAP
NEARBY SCHOOLS & BUSINESSES
GET MORE INFORMATION