


$670,000
$675,000
0.7%For more information regarding the value of a property, please contact us for a free consultation.
13421 Danube LN Rosemount, MN 55068
4 Beds
3 Baths
3,285 SqFt
Key Details
Sold Price $670,000
Property Type Single Family Home
Sub Type Single Family
Listing Status Sold
Purchase Type For Sale
Square Footage 3,285 sqft
Price per Sqft $203
Subdivision Evermoor
MLS Listing ID 7067731
Sold Date 06/30/26
Bedrooms 4
Full Baths 2
Half Baths 1
HOA Fees $21/ann
Year Built 2002
Annual Tax Amount $6,408
Tax Year 2025
Contingent None
Lot Size 0.366 Acres
Lot Dimensions 66x166x154x146
Property Sub-Type Single Family
Property Description
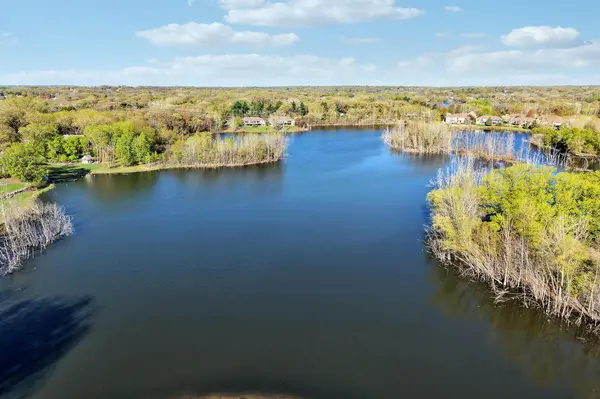
Some houses have a view. This one has a view from almost every room. Step inside and the two-story great room stops you. A wall of windows stacked floor to ceiling pulls your eyes straight to the large pond, and a stone fireplace anchors the room without competing with it. It is the kind of space you never want to leave. The kitchen is warm and practical, with granite counters, a center island with seating, abundant custom cabinetry, a tile backsplash, stainless appliances including a newer stove and dishwasher, and an open sightline to the dining area where a large picture window frames the pond like a painting. That is the view you get at dinner every night. The main floor also includes a private office behind French doors, a half bath, and a main-level laundry room, making this a layout that is ideal for people who work from home. Upstairs, the primary suite overlooks the water. The bathroom has dual sinks, a separate tiled shower, and a soaking tub positioned under a window with treetop and pond views. The walk-in closet is sizable, two additional bedrooms share a full bath, and the upper hall landing surrounded by windows is its own retreat with water visible from the railing. The finished walkout lower level adds substantial living space and does not feel like a basement. Recessed lighting, LVP flooring, large windows, a sliding door to the backyard, and direct sightlines toward the water make it feel extremely comfortable. There is a large family room, a fourth bedroom, and a generous storage and mechanical room. The slider opens to a backyard with a stone fire pit and open views of the pond. Outside, a covered front porch with stone column bases and wood plank decking gives the home strong curb presence, and the back deck overlooks the yard and the water. The setting is private and scenic without being remote. The perfect place to take in spectacular sunsets. It is an established neighborhood where the backyard reads like you have it to yourself. You will also enjoy the close proximity to Innisfree Park, with it's playground and beautiful walking trails. The major mechanical work has already been done, including a newer furnace, newer central air, and a new air exchanger. The three-car garage is genuinely large. This is a four-bedroom, three-bathroom home with more than 3,000 finished square feet, a main-level office, a finished walkout lower level, pond views from nearly every level of the house, and ISD 196 schools. The setting, the square footage and the water views are features that are hard to replicate.
Location
State MN
County Dakota
Zoning Residential-Single Family
Body of Water [{\"NST_LakeChain\":\"N\", \"BodyOfWaterNumber\":\"999999999\", \"LakeAcres\":0, \"WaterBodyKey\":\"1000629\", \"LakeDepth\":0, \"WaterBodyName\":\"Unnamed Lake\"}]
Lake Name Unnamed Lake
Rooms
Basement Daylight/Lookout Windows, Drain Tiled, Egress Window(s), Finished, Full, Sump Pump, Walkout
Dining Room Informal Dining Room, Living/Dining Room
Interior
Heating Forced Air
Cooling Central Air
Fireplaces Number 1
Fireplaces Type Gas, Living Room
Fireplace Yes
Appliance Air-To-Air Exchanger, Dishwasher, Disposal, Dryer, Exhaust Fan, Gas Water Heater, Range, Refrigerator, Stainless Steel Appliances, Washer, Water Softener Owned
Laundry Main Level
Exterior
Parking Features Attached Garage, Asphalt, Garage Door Opener
Garage Spaces 3.0
Fence None
Pool None
Waterfront Description Lake View
View Y/N West
View West
Roof Type Asphalt
Road Frontage N
Building
Lot Description Tree Coverage - Medium
Story Two
Foundation 1324
Sewer City Sewer/Connected
Water City Water/Connected
Level or Stories Two
New Construction false
Schools
School District Rosemount-Apple Valley-Eagan
Others
HOA Fee Include Other
Read Less
Want to know what your home might be worth? Contact us for a FREE valuation!

Our team is ready to help you sell your home for the highest possible price ASAP
NEARBY SCHOOLS & BUSINESSES
GET MORE INFORMATION