


$505,000
$499,000
1.2%For more information regarding the value of a property, please contact us for a free consultation.
392 Pendryn Hill Curve Woodbury, MN 55125
4 Beds
3 Baths
2,361 SqFt
Key Details
Sold Price $505,000
Property Type Single Family Home
Sub Type Single Family
Listing Status Sold
Purchase Type For Sale
Square Footage 2,361 sqft
Price per Sqft $213
Subdivision Pendryn Hill
MLS Listing ID 7077941
Sold Date 07/02/26
Bedrooms 4
Full Baths 2
Three Quarter Bath 1
Year Built 1995
Annual Tax Amount $4,960
Tax Year 2026
Contingent None
Lot Size 0.267 Acres
Lot Dimensions 88x132
Property Sub-Type Single Family
Property Description
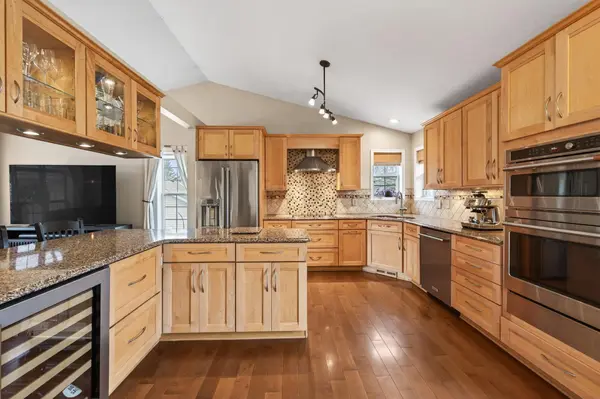
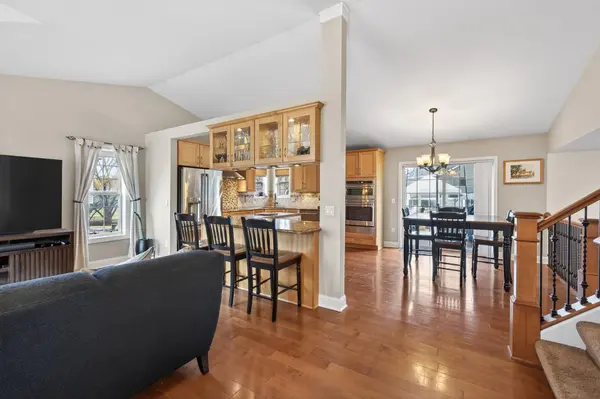
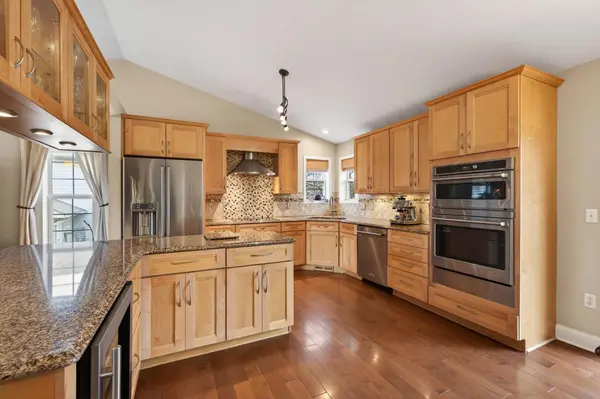
Beautifully updated Pendryn Hill modified two-story with bright, open living spaces and thoughtful upgrades throughout. The home features soaring vaulted ceilings, abundant natural light, and an open floor plan ideal for everyday living and entertaining. The kitchen offers custom cabinetry, granite countertops, new appliances, and flows into the living and dining areas showcasing beautiful hardwood floors and access to new maintenance-free decking.
The main level includes a spacious family room with built-ins and a cozy gas fireplace, plus a versatile bedroom with French doors and a nearby ¾ bath—perfect for an office or guest space. Upstairs are three bedrooms, including the owner's suite with a private bath featuring heated floors, along with an additional full bath. The lower level offers a flexible recreation space or a large fifth bedroom. Complete with a new water heater, new paint throughout, and 3-stall garage. Only available due to relocation, sellers have LOVED this home and location!
Location
State MN
County Washington
Zoning Residential-Single Family
Rooms
Basement Block, Crawl Space, Drain Tiled, Egress Window(s), Partial, Partially Finished, Sump Pump
Interior
Heating Forced Air
Cooling Central Air
Fireplaces Number 1
Fireplaces Type Family Room
Fireplace Yes
Appliance Cooktop, Dishwasher, Exhaust Fan, Freezer, Microwave, Refrigerator, Wall Oven, Washer, Water Softener Owned, Wine Cooler
Laundry Laundry Room, Main Level, In Unit
Exterior
Parking Features Attached Garage, Asphalt, Garage Door Opener
Garage Spaces 3.0
Fence None
Roof Type Age 8 Years or Less,Asphalt
Building
Story Modified Two Story
Foundation 556
Sewer City Sewer/Connected
Water City Water/Connected
Level or Stories Modified Two Story
New Construction false
Schools
School District North St Paul-Maplewood
Read Less
Want to know what your home might be worth? Contact us for a FREE valuation!

Our team is ready to help you sell your home for the highest possible price ASAP
NEARBY SCHOOLS & BUSINESSES
GET MORE INFORMATION