



$632,000
$625,000
1.1%For more information regarding the value of a property, please contact us for a free consultation.
13714 Ashcroft Bay Savage, MN 55378
4 Beds
4 Baths
3,086 SqFt
Key Details
Sold Price $632,000
Property Type Single Family Home
Sub Type Single Family
Listing Status Sold
Purchase Type For Sale
Square Footage 3,086 sqft
Price per Sqft $204
Subdivision Pointe 9Th Add
MLS Listing ID 7058389
Sold Date 07/06/26
Bedrooms 4
Full Baths 2
Half Baths 1
Three Quarter Bath 1
HOA Fees $35/mo
Year Built 2001
Annual Tax Amount $5,510
Tax Year 2025
Contingent None
Lot Size 0.320 Acres
Lot Dimensions 100x131x95x160
Property Sub-Type Single Family
Property Description
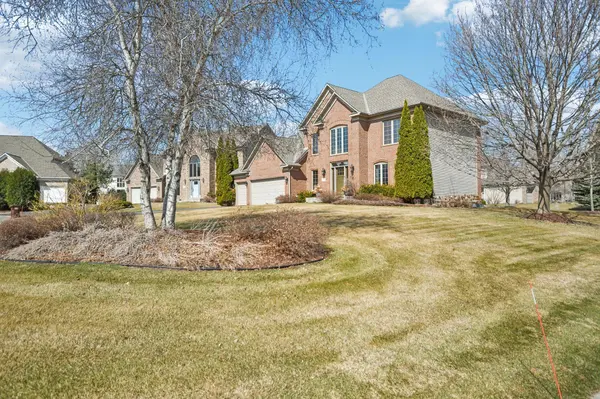
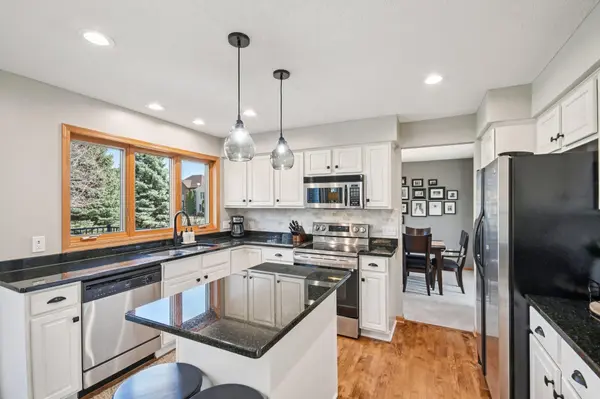
Welcome to 13714 Ashcroft Bay, a beautiful brick 2-story home in the cul-de-sac of Pointe, one of Savage's premier neighborhoods. This meticulously maintained residence features an open floor plan with fresh paint, new lighting, and a stunning kitchen with stainless appliances and solid surface counters. The main level includes a spacious Family Room with a floor-to-ceiling stone fireplace, an office, a Dining Room, and a convenient laundry area. Upstairs, you'll find 3 oversized bedrooms, including a luxury master suite with a spa-like bath and walk-in closet. The finished lower level offers a media area with a 2nd fireplace, wet bar, exercise area, and 4th bedroom and bath. Outside, enjoy a 3-car garage, sprinkler system, and professional landscaping. The home is ideally located near parks, trails, and top-rated schools, including Glendale Elementary.
Location
State MN
County Scott
Zoning Residential-Single Family
Rooms
Basement Drainage System, Egress Window(s), Finished, Full, Concrete, Sump Basket, Sump Pump, Tile Shower
Dining Room Eat In Kitchen, Kitchen/Dining Room, Separate/Formal Dining Room
Interior
Heating Forced Air
Cooling Central Air
Fireplaces Number 2
Fireplaces Type Family Room, Gas, Stone
Fireplace Yes
Appliance Air-To-Air Exchanger, Dishwasher, Disposal, Dryer, Humidifier, Microwave, Range, Refrigerator, Stainless Steel Appliances, Washer, Water Softener Owned
Laundry Gas Dryer Hookup, Laundry Room, Main Level
Exterior
Parking Features Attached Garage, Asphalt, Garage Door Opener
Garage Spaces 3.0
Pool None
Roof Type Asphalt,Pitched
Building
Lot Description Tree Coverage - Light
Story Two
Foundation 1132
Sewer City Sewer/Connected
Water City Water/Connected
Level or Stories Two
New Construction false
Schools
School District Prior Lake-Savage Area Schools
Others
HOA Fee Include Professional Mgmt
Read Less
Want to know what your home might be worth? Contact us for a FREE valuation!

Our team is ready to help you sell your home for the highest possible price ASAP
NEARBY SCHOOLS & BUSINESSES
GET MORE INFORMATION