



$787,000
$775,000
1.5%For more information regarding the value of a property, please contact us for a free consultation.
8821 Reflections RD Chanhassen, MN 55317
5 Beds
4 Baths
3,460 SqFt
Key Details
Sold Price $787,000
Property Type Single Family Home
Sub Type Single Family
Listing Status Sold
Purchase Type For Sale
Square Footage 3,460 sqft
Price per Sqft $227
Subdivision Reflections At Lake Riley 2Nd
MLS Listing ID 7075071
Sold Date 07/13/26
Bedrooms 5
Full Baths 2
Half Baths 1
Three Quarter Bath 1
HOA Fees $21/ann
Year Built 2012
Annual Tax Amount $7,320
Tax Year 2026
Contingent None
Lot Size 9,975 Sqft
Lot Dimensions 65 x 151 x 65 x 155
Property Sub-Type Single Family
Property Description
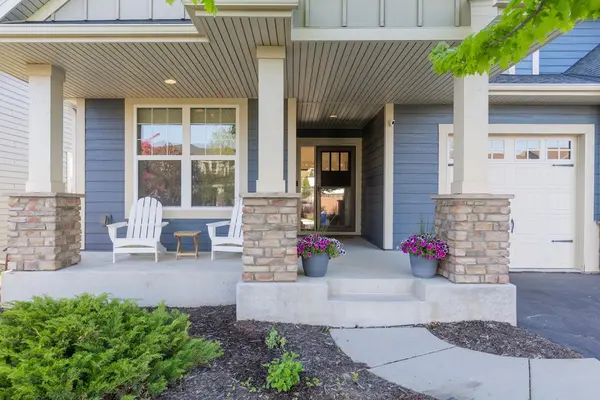
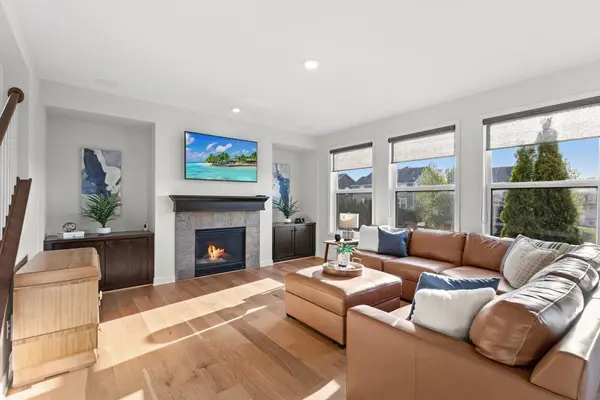
Nestled on a quiet cul-de-sac in highly sought-after Reflections at Lake Riley, this impeccably maintained home offers the feel of new construction in an ideal Chanhassen location. Thoughtfully updated throughout, the home features gorgeous new densified white oak hardwood floors across the main level, new carpet throughout the entire upper level, and fresh interior paint on the main floor completed last year. The open-concept floor plan is highlighted by a chef's kitchen with granite countertops, stainless steel GE Profile appliances, gas range, wall oven, and seamless flow into the main living and dining spaces. Upstairs offers four spacious bedrooms plus convenient upper-level laundry. Enjoy seasonal views of Lake Riley from the primary suite, kitchen, and back deck. The walkout lower level offers exceptional versatility with space for a recreation room, gym, guest suite, or mother-in-law setup, along with excellent storage. Step outside to the fenced backyard with plenty of room to play, entertain, or relax on the patio beneath the deck. Walk to Riley Ridge Park and Lake Riley, bike to nearby trails and the boat launch, and enjoy quick access to shopping, dining, Southwest Transit, downtown Chanhassen, Eden Prairie, and the airport. A rare opportunity in one of the area's most desirable neighborhoods!
Location
State MN
County Carver
Zoning Residential-Single Family
Rooms
Basement Drain Tiled, Finished, Sump Pump, Walkout
Dining Room Eat In Kitchen, Informal Dining Room, Kitchen/Dining Room
Interior
Heating Forced Air
Cooling Central Air
Fireplaces Number 1
Fireplaces Type Family Room, Gas
Fireplace Yes
Appliance Dishwasher, Disposal, Exhaust Fan, Humidifier, Microwave, Other, Range, Refrigerator, Wall Oven, Water Softener Owned
Laundry Laundry Room, Upper Level
Exterior
Parking Features Attached Garage, Asphalt, Garage Door Opener, Insulated Garage
Garage Spaces 3.0
Fence Full
Pool None
Roof Type Age 8 Years or Less,Asphalt,Pitched
Building
Lot Description Public Transit (w/in 6 blks)
Story Two
Foundation 1210
Sewer City Sewer/Connected
Water City Water/Connected
Level or Stories Two
New Construction false
Schools
School District Eastern Carver County Schools
Others
HOA Fee Include Professional Mgmt,Shared Amenities
Read Less
Want to know what your home might be worth? Contact us for a FREE valuation!

Our team is ready to help you sell your home for the highest possible price ASAP
NEARBY SCHOOLS & BUSINESSES
GET MORE INFORMATION