


$630,000
$650,000
3.1%For more information regarding the value of a property, please contact us for a free consultation.
12345 Butternut ST NW Coon Rapids, MN 55448
6 Beds
4 Baths
5,312 SqFt
Key Details
Sold Price $630,000
Property Type Single Family Home
Sub Type Single Family
Listing Status Sold
Purchase Type For Sale
Square Footage 5,312 sqft
Price per Sqft $118
Subdivision Crescent Ponds 7Th Add
MLS Listing ID 7064569
Sold Date 07/24/26
Bedrooms 6
Full Baths 3
Three Quarter Bath 1
HOA Fees $16/ann
Year Built 2011
Annual Tax Amount $7,350
Tax Year 2026
Contingent None
Lot Size 0.516 Acres
Lot Dimensions 203x170x39x271
Property Sub-Type Single Family
Property Description
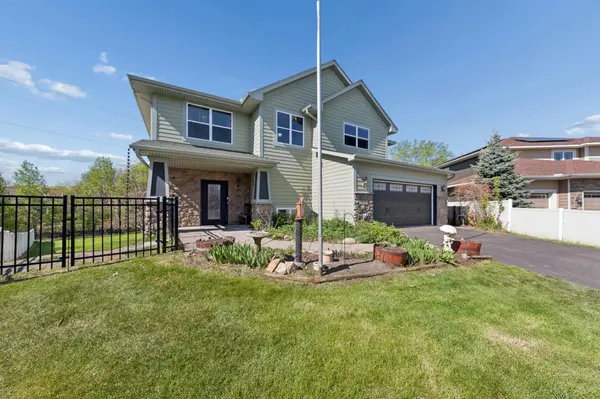
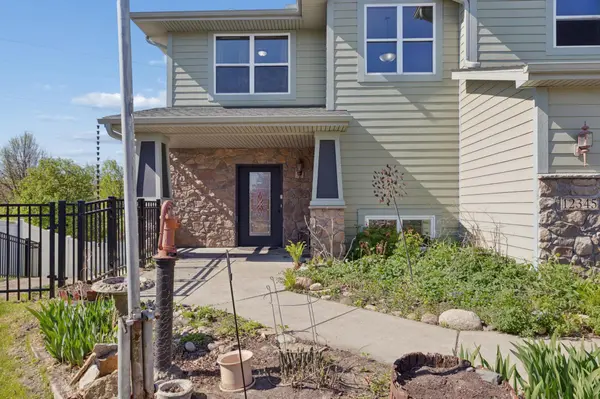
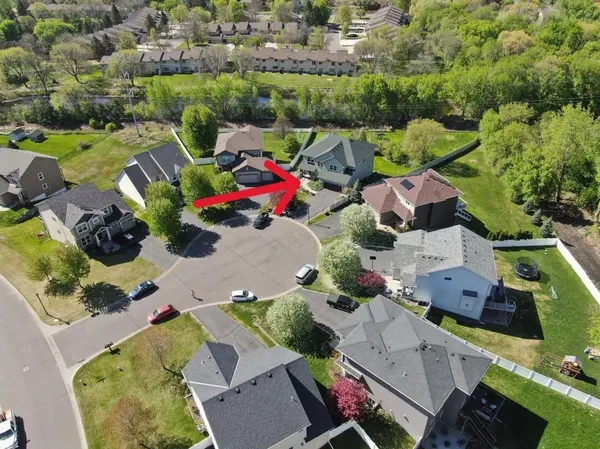
Tucked away on a scenic lot with pond and creek views, this one-of-a-kind XXL 2-story home offers an incredible amount of space and flexibility for multigenerational living, an in-home office setup, or simply room to spread out and enjoy life. Originally designed for an adult daycare, the home was thoughtfully built with functionality, accessibility, and everyday comfort in mind. With 6 bedrooms, 4 bathrooms, a full kitchen, and 2 laundry rooms, the versatile floor plan here. The main level welcomes you with a spacious open-concept layout featuring beautiful floor trim, two-panel doors, cultured marble vanities, and oil-rubbed bronze fixtures throughout. The oversized kitchen is a standout with a massive 12-foot center island, abundant cabinetry, walk-in pantry, and easy flow into the sun-filled dining and living spaces. A fireplace anchors the main living room, while the private primary suite offers dual walk-in closets and a spacious bath with a jetted tub, walk-in shower, double sinks, and extra cabinetry. Upstairs, a lofted media/game room is surrounded by four additional bedrooms and a large walk-in storage closet. The walkout lower level is perfectly suited for extended living arrangements with a full second kitchen, large amusement room, two additional bedrooms, and a second laundry area. Outside, enjoy a large fenced backyard backing to peaceful nature views, along with mature apple trees, raspberries, rhubarb, grapevines, asparagus plants, and a dedicated garden area with its own water spigot. All of this within walking distance to a fantastic neighborhood park and playground.
Location
State MN
County Anoka
Zoning Residential-Single Family
Rooms
Basement Drain Tiled, Finished, Storage Space, Walkout
Dining Room Informal Dining Room, Kitchen/Dining Room, Living/Dining Room
Interior
Heating Forced Air
Cooling Central Air
Fireplaces Number 1
Fireplaces Type Gas
Fireplace Yes
Appliance Air-To-Air Exchanger, Cooktop, Dishwasher, Disposal, Dryer, Freezer, Gas Water Heater, Microwave, Range, Refrigerator, Stainless Steel Appliances, Water Softener Owned
Laundry Electric Dryer Hookup, Lower Level, Laundry Room, Main Level, Washer Hookup
Exterior
Parking Features Attached Garage, Asphalt, Garage Door Opener
Garage Spaces 2.0
Fence Full
Roof Type Age 8 Years or Less
Building
Lot Description Tree Coverage - Medium
Story Two
Foundation 1670
Sewer City Sewer/Connected
Water City Water/Connected
Level or Stories Two
New Construction false
Schools
School District Anoka-Hennepin
Others
HOA Fee Include Professional Mgmt
Read Less
Want to know what your home might be worth? Contact us for a FREE valuation!

Our team is ready to help you sell your home for the highest possible price ASAP
NEARBY SCHOOLS & BUSINESSES
GET MORE INFORMATION