

$380,000
$420,000
9.5%For more information regarding the value of a property, please contact us for a free consultation.
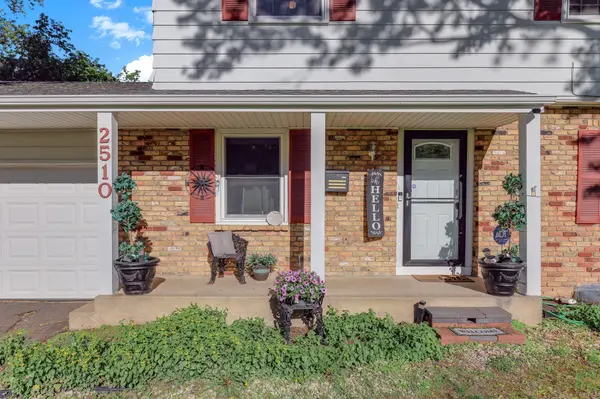
2510 Cavell AVE N Golden Valley, MN 55427
5 Beds
3 Baths
2,493 SqFt
Key Details
Sold Price $380,000
Property Type Single Family Home
Sub Type Single Family
Listing Status Sold
Purchase Type For Sale
Square Footage 2,493 sqft
Price per Sqft $152
Subdivision Medley Hills
MLS Listing ID 7071440
Sold Date 09/24/26
Bedrooms 5
Full Baths 1
Half Baths 1
Three Quarter Bath 1
Year Built 1964
Annual Tax Amount $6,951
Tax Year 2026
Contingent None
Lot Size 0.320 Acres
Lot Dimensions 133 x 128 x 100 x 152
Property Sub-Type Single Family
Property Description
Motivated Seller! The seller is offering $12,000 toward buyer concessions, which may be used for closing costs, interest rate buy-down points, appliance upgrades, prepaid expenses, or other eligible buyer costs, making this an incredible opportunity to maximize affordability.
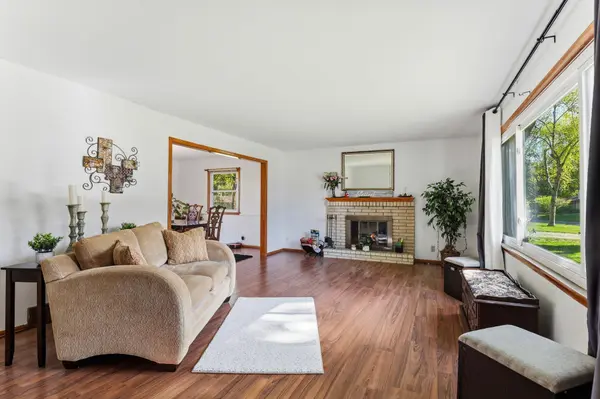
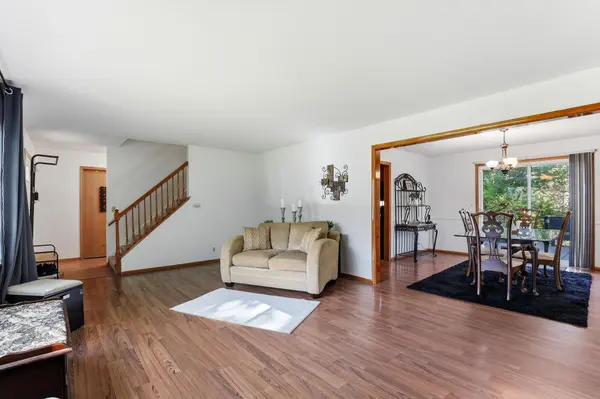
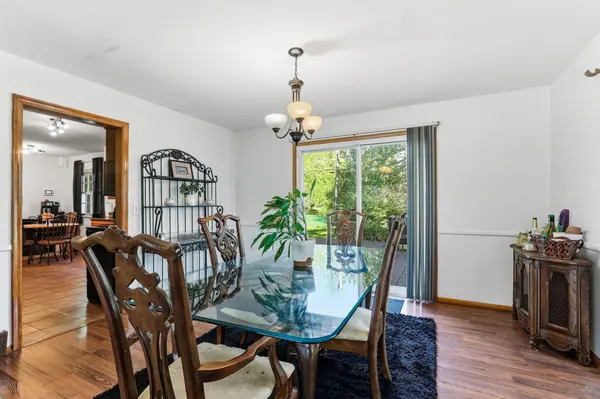
Nestled in a beautiful Golden Valley neighborhood, this spacious 5-bedroom, 3-bathroom home offers the perfect opportunity to build equity while adding your own personal style. The main floor welcomes you with sunlight throughout the living room and formal dining room, creating a warm and timeless feel. The inviting living room features a cozy wood-burning fireplace and a large picture window that fills the space with natural light. Just off the dining room, a sliding patio door opens to a large deck overlooking the expansive fully fenced backyard — perfect for entertaining, pets, or enjoying Minnesota summers.
The main level also includes a generously sized kitchen with stainless steel appliances, an eat-in breakfast nook, a bedroom/office, and a convenient half bath. Upstairs, you'll find four bedrooms, including an oversized primary suite with plenty of room for a king-sized bed and separate sitting area or den. The primary bedroom also features its own private 3/4 bath. A full bathroom serves the additional upstairs bedrooms.
The basement offers even more living space with a large family room, while also providing ample room for laundry, storage, and utilities. With nearby parks, schools, shopping, dining, and easy freeway access, this home combines space, functionality, and location with the chance to make it truly your own.
Location
State MN
County Hennepin
Zoning Residential-Single Family
Rooms
Basement Block, Daylight/Lookout Windows, Drain Tiled, Partially Finished, Storage Space, Sump Pump
Dining Room Breakfast Area, Separate/Formal Dining Room
Interior
Heating Forced Air
Cooling Central Air
Fireplaces Number 2
Fireplaces Type Brick, Family Room, Living Room, Wood Burning
Fireplace Yes
Appliance Dishwasher, Dryer, Exhaust Fan, Microwave, Range, Refrigerator, Stainless Steel Appliances, Washer
Exterior
Parking Features Attached Garage, Asphalt
Garage Spaces 2.0
Fence Full
Roof Type Age 8 Years or Less
Building
Story Two
Foundation 896
Sewer City Sewer/Connected
Water City Water/Connected
Level or Stories Two
New Construction false
Schools
School District Robbinsdale
Read Less
Want to know what your home might be worth? Contact us for a FREE valuation!

Our team is ready to help you sell your home for the highest possible price ASAP
NEARBY SCHOOLS & BUSINESSES
GET MORE INFORMATION