

$490,000
$479,900
2.1%For more information regarding the value of a property, please contact us for a free consultation.
22608 Zion Pkwy NW Oak Grove, MN 55005
5 Beds
4 Baths
3,302 SqFt
Key Details
Sold Price $490,000
Property Type Single Family Home
Sub Type Single Family
Listing Status Sold
Purchase Type For Sale
Square Footage 3,302 sqft
Price per Sqft $148
Subdivision The Ponds 2Nd Add
MLS Listing ID 7121883
Sold Date 09/30/26
Bedrooms 5
Full Baths 2
Three Quarter Bath 2
Year Built 2005
Annual Tax Amount $3,770
Tax Year 2026
Contingent None
Lot Size 0.270 Acres
Lot Dimensions 85x140x85x140
Property Sub-Type Single Family
Property Description
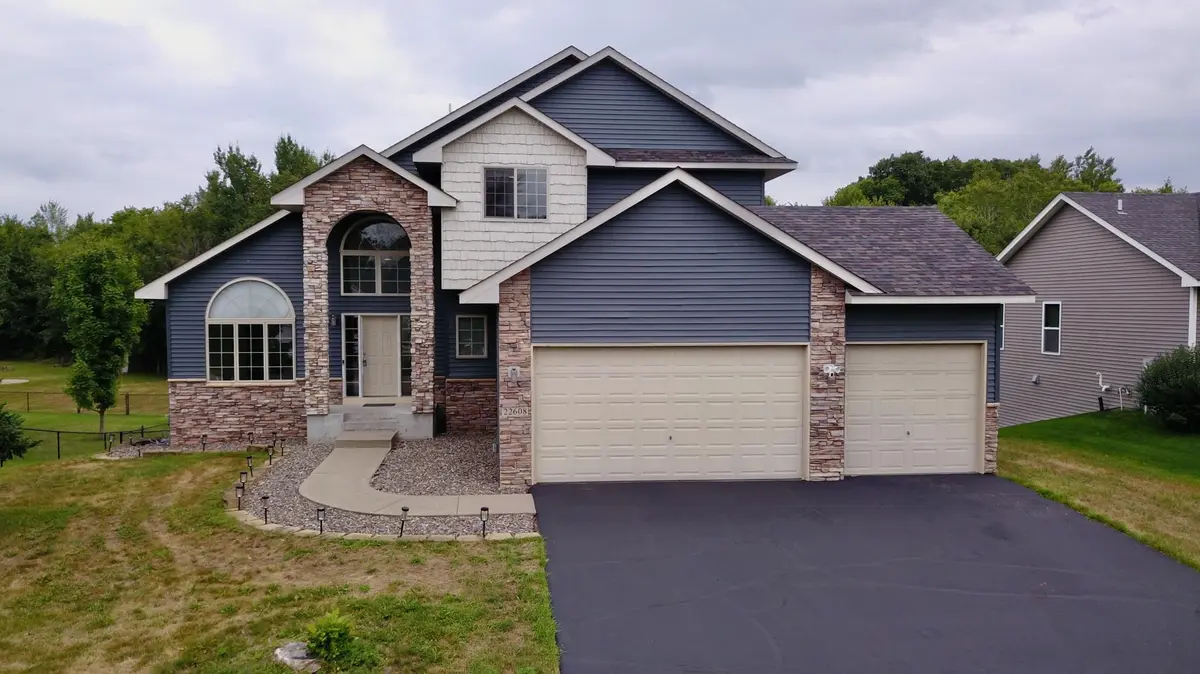
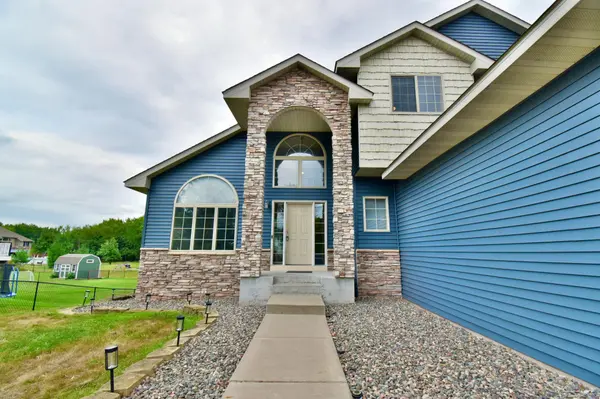
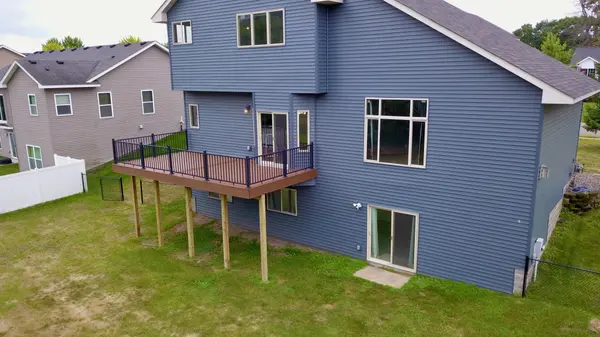
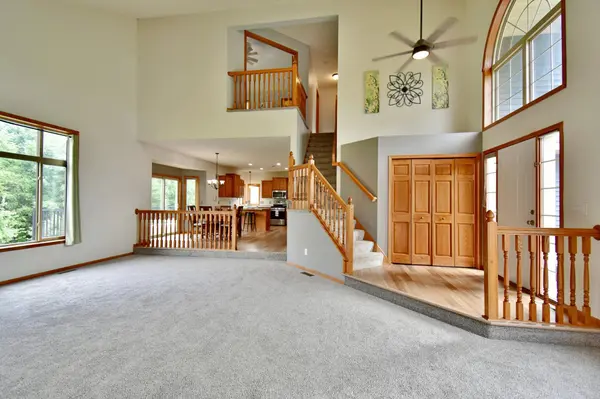
TURNKEY ELEVATED LIVING IN THE PONDS! Welcome home to this impeccably maintained 5-bedroom, 4-bathroom residence offering 3,300+ finished sq ft on a private lot in Oak Grove. Freshly updated with brand-new carpet across the main and lower levels, newer laundry appliances, and a fully enclosed fenced section of the yard, this home is clean, refreshed, and ready for a quick close! Step inside to dramatic vaulted ceilings, flooded with natural light. The distinct layout features a charming sunken living room, French doors, and a signature Romeo & Juliet balcony. The main level offers convenient main-floor laundry and flex space for a bedroom or office and a gas fireplace. Upstairs features 3 spacious bedrooms on one level, while the fully finished lower level boasts a massive 34x26 recreation room, 5th bedroom, and ample storage. Step outside to your private deck overlooking mature trees; including a 3 car garage. Enjoy living minuets to 27 holes of golf at The Ponds Golf Course. Nothing left to do but move in!
Location
State MN
County Anoka
Zoning Residential-Single Family
Rooms
Basement Daylight/Lookout Windows, Drain Tiled, Finished, Storage Space, Walkout
Dining Room Breakfast Bar, Kitchen/Dining Room
Interior
Heating Forced Air
Cooling Central Air
Fireplaces Number 1
Fireplaces Type Gas, Living Room
Fireplace Yes
Appliance Air-To-Air Exchanger, Dishwasher, Disposal, Dryer, ENERGY STAR Qualified Appliances, Freezer, Gas Water Heater, Microwave, Range, Refrigerator, Stainless Steel Appliances, Washer, Water Softener Owned
Laundry Gas Dryer Hookup, Laundry Room, Main Level, Sink
Exterior
Parking Features Attached Garage, Asphalt, Finished Garage, Garage Door Opener, Insulated Garage
Garage Spaces 3.0
Fence Chain Link
Pool None
Roof Type Age 8 Years or Less,Architectural Shingle
Building
Lot Description Tree Coverage - Light
Story Two
Foundation 1402
Sewer City Sewer/Connected
Water City Water/Connected
Level or Stories Two
Structure Type Concrete,ICFs (Insulated Concrete Forms)
New Construction false
Schools
School District St. Francis
Read Less
Want to know what your home might be worth? Contact us for a FREE valuation!

Our team is ready to help you sell your home for the highest possible price ASAP
NEARBY SCHOOLS & BUSINESSES
GET MORE INFORMATION