

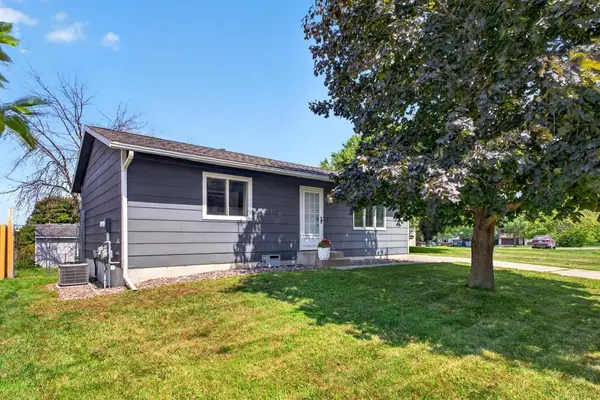


$275,000
$275,000
For more information regarding the value of a property, please contact us for a free consultation.
3513 7th ST NW Rochester, MN 55901
3 Beds
2 Baths
1,633 SqFt
Key Details
Sold Price $275,000
Property Type Single Family Home
Sub Type Single Family
Listing Status Sold
Purchase Type For Sale
Square Footage 1,633 sqft
Price per Sqft $168
Subdivision Westway Manor 2Nd Sub-Torrens
MLS Listing ID 7134487
Sold Date 10/05/26
Bedrooms 3
Full Baths 1
Three Quarter Bath 1
Year Built 1989
Annual Tax Amount $3,531
Tax Year 2026
Contingent None
Lot Size 5,967 Sqft
Lot Dimensions 60x100
Property Sub-Type Single Family
Property Description
Welcome home to this inviting property featuring modern, contemporary updates and a comfortable layout with plenty of room to spread out. The main level offers an open feel with the kitchen, dining, and living areas united beneath a vaulted ceiling and filled with natural light. The updated kitchen makes a statement with crisp white cabinetry, stainless-steel appliances, and a large contrasting island topped with butcher block and offering casual seating. Two bedrooms, including the primary, and a full bath complete the main level.
Downstairs the spacious family room provides plenty of room for relaxing, entertaining, or recreation. A third bedroom with a walk-in closet, 3/4 bath, and a bonus room ideal for a home office, playroom, or tucked-away storage add versatility to the lower level. A separate laundry/utility room provides additional everyday function and convenience. Newer HVAC, water heater and water softener all installed very recently.
Outside, a huge deck extends the living space and creates a great setting for grilling, entertaining, or simply enjoying the outdoors. A detached 576 sq ft, two-stall garage rounds out this updated and move-in-ready home.
Location
State MN
County Olmsted
Zoning Residential-Single Family
Rooms
Basement Egress Window(s), Finished, Full, Storage Space
Dining Room Breakfast Bar, Eat In Kitchen
Interior
Heating Forced Air
Cooling Central Air
Fireplace No
Appliance Dishwasher, Disposal, Dryer, Gas Water Heater, Microwave, Range, Refrigerator, Stainless Steel Appliances, Washer, Water Softener Owned
Laundry In Basement, Laundry Room
Exterior
Parking Features Detached Garage, Concrete, Garage Door Opener
Garage Spaces 2.0
Fence Chain Link, Partial
Building
Story One
Foundation 864
Sewer City Sewer/Connected
Water City Water/Connected
Level or Stories One
New Construction false
Schools
Elementary Schools Harriet Bishop
Middle Schools John Adams
High Schools John Marshall
School District Rochester
Read Less
Want to know what your home might be worth? Contact us for a FREE valuation!

Our team is ready to help you sell your home for the highest possible price ASAP
NEARBY SCHOOLS & BUSINESSES
GET MORE INFORMATION